Accommodation:
___________________________________________________________________
Vestibule – 1.36m x 1.28m
A charming entrance vestibule providing a warm and inviting first impression. The space features attractive timber flooring.
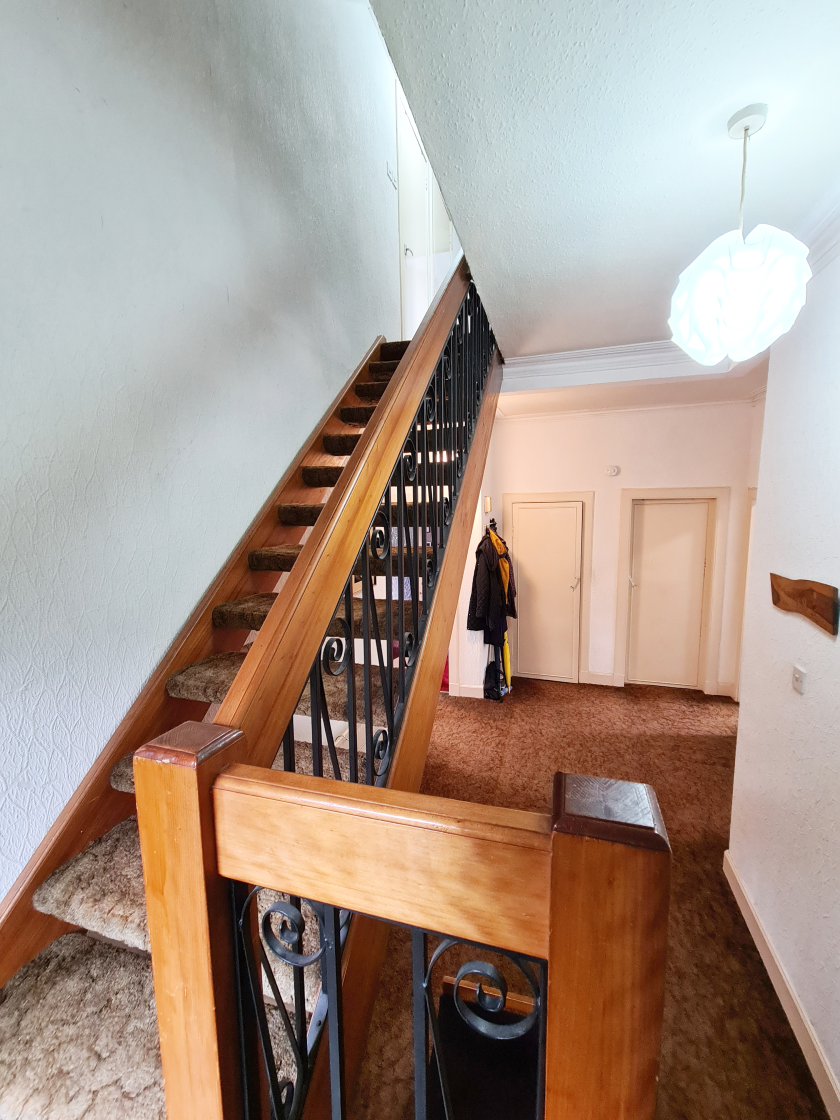
Hall
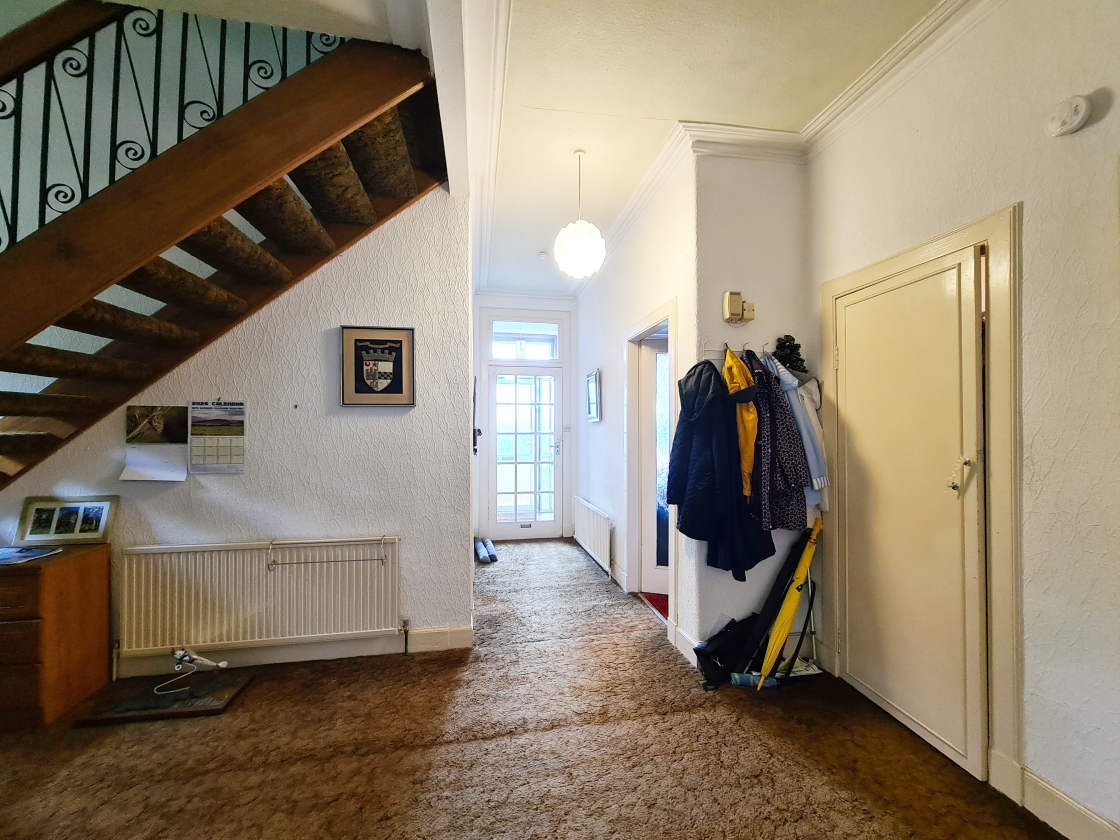
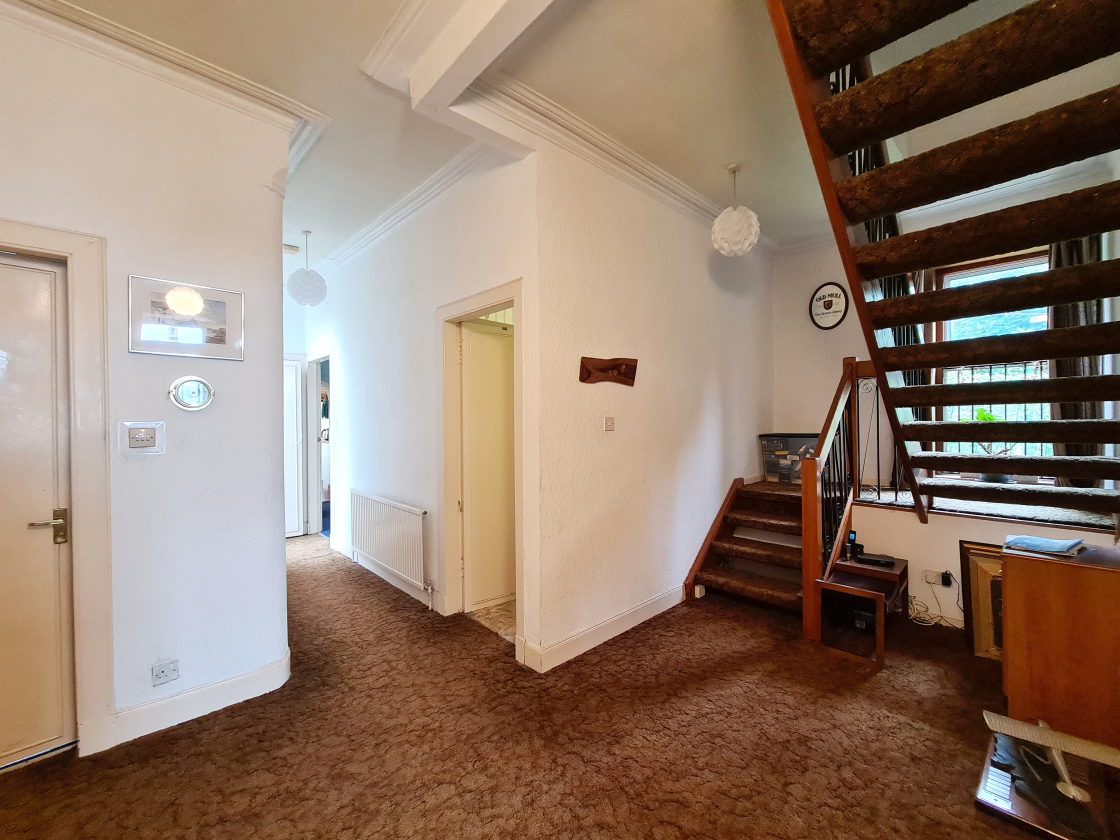
A spacious entrance hall with attractive period-style detailing and a generous layout. The hallway provides access to the accommodation beyond and features a traditional carpeted floor, neutral décor and a striking exposed timber staircase. Large cupboard housing Baxi combi boiler (3.04m x 1.21m).
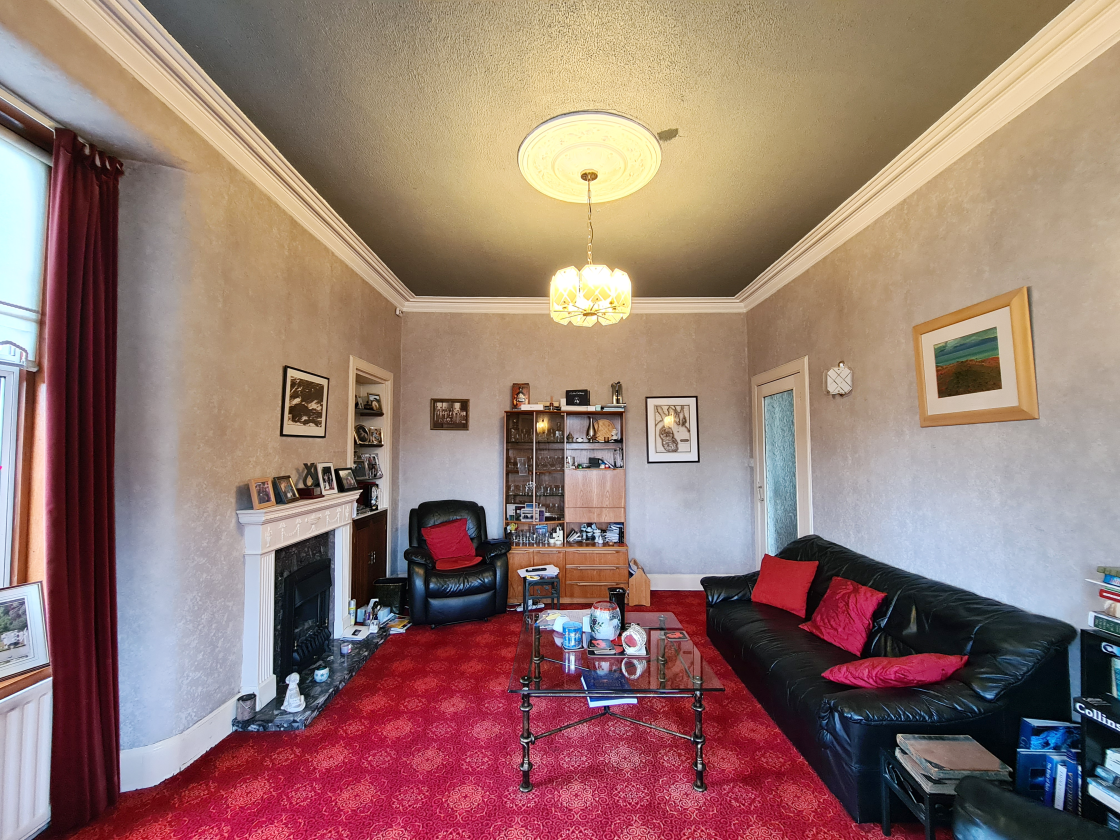
Lounge – 3.70m x 5.40m
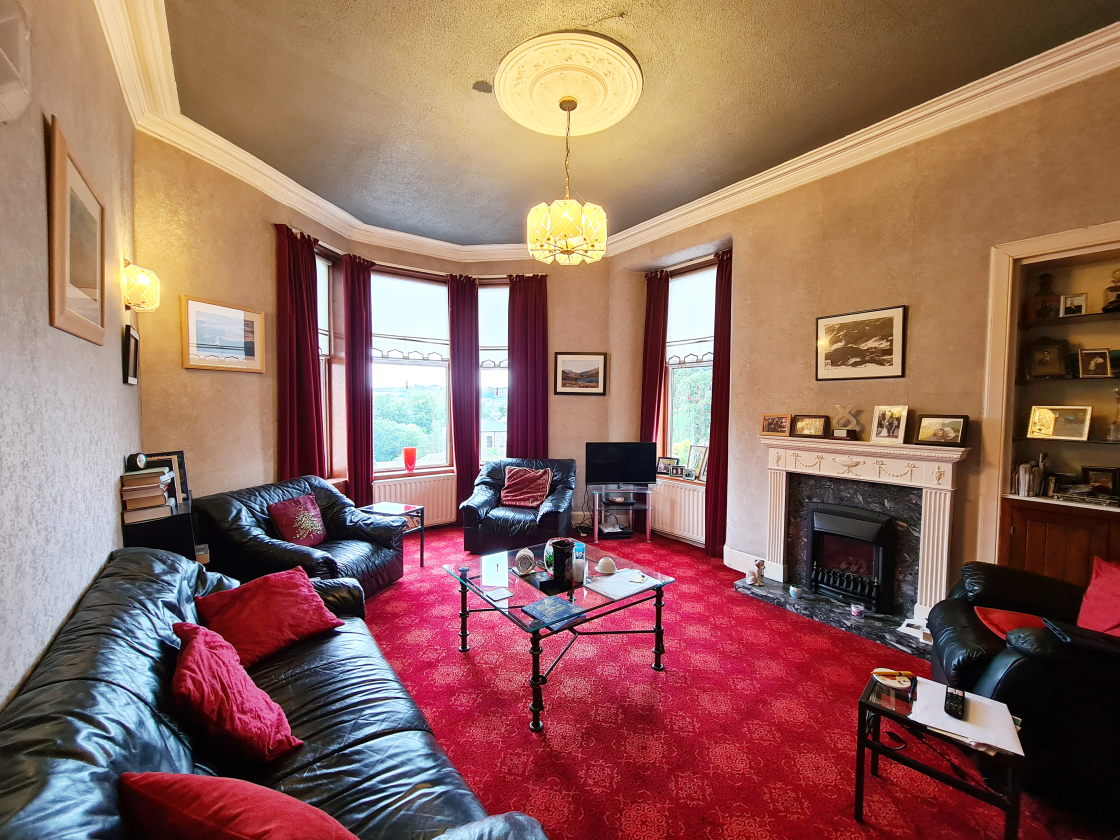
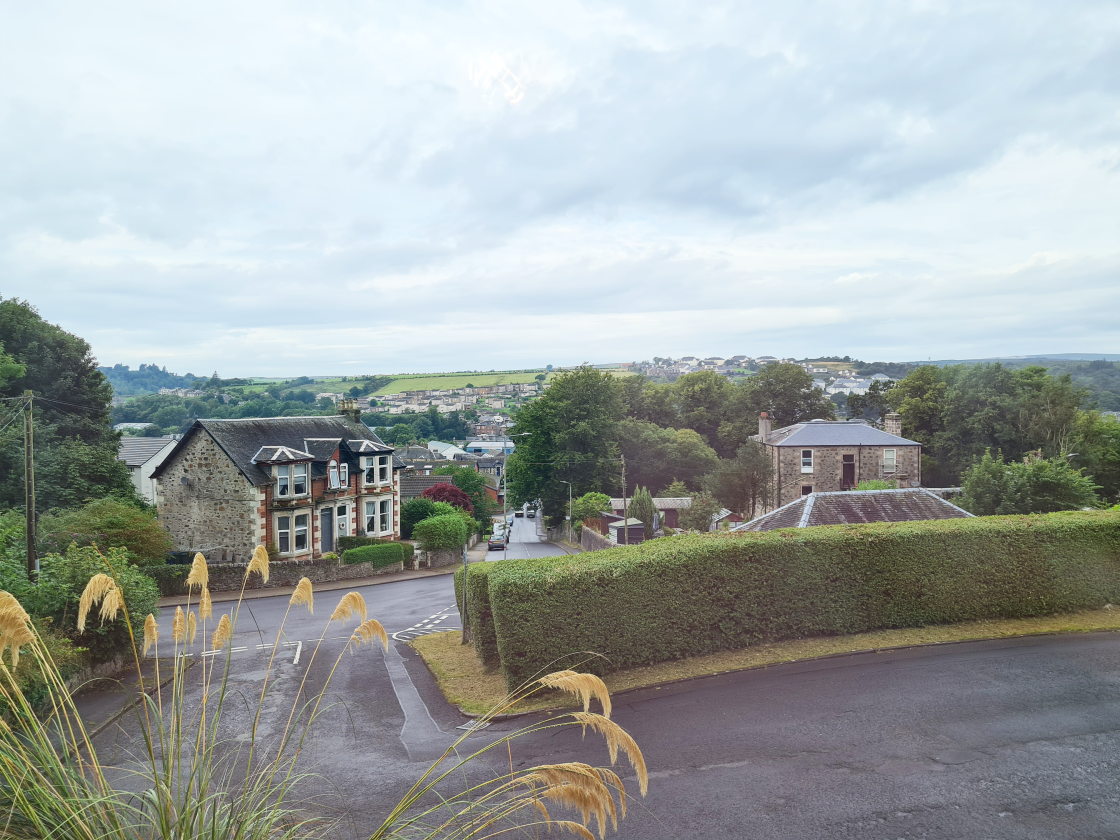
A generously proportioned and characterful lounge, featuring an impressive bay window that floods the space with natural light and offers attractive views. The room retains a wealth of traditional character, including decorative cornicing, a feature fireplace housing gas fire with ornate surround and a charming period-style ceiling rose.
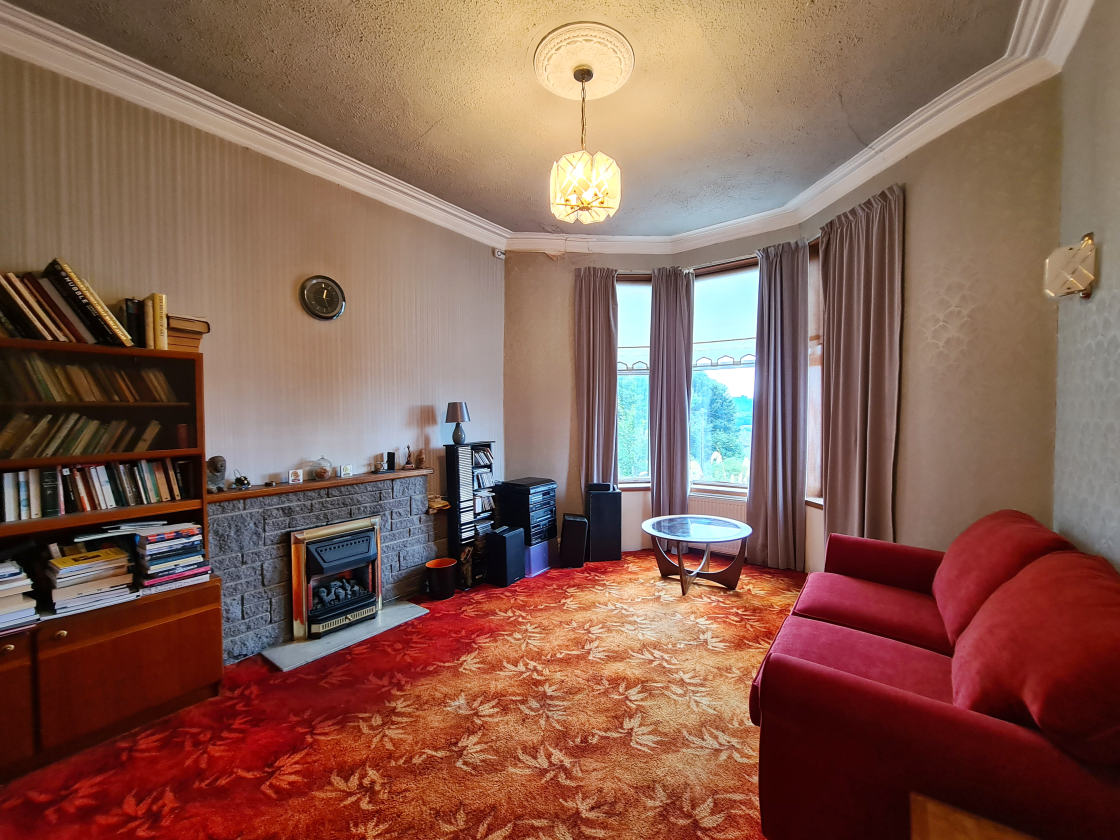
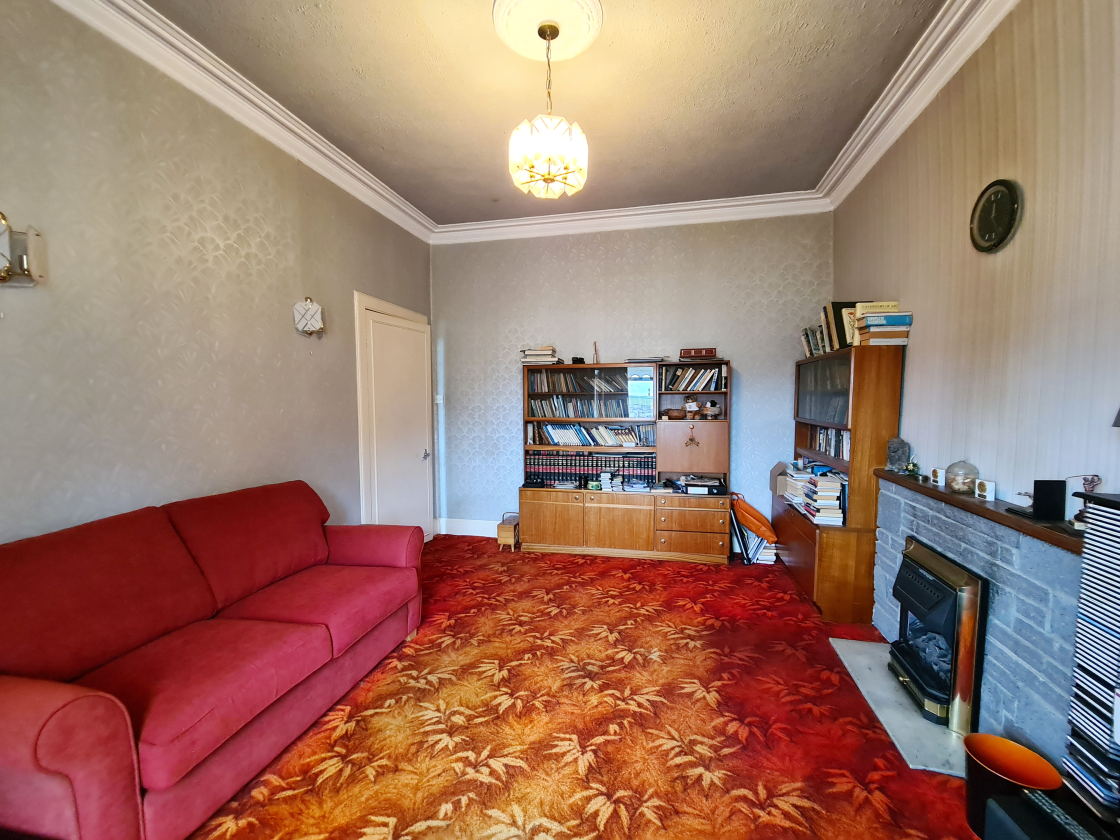
Front Room – 3.70m x 5.40m
A substantial second reception room offering generous proportions and a comfortable, versatile layout. The room features a striking bay window, allowing plenty of natural light to enter while providing attractive views over the surrounding area. A handsome stone fireplace housing gas coal-effect fire forms a focal point, complemented by traditional cornicing, a decorative ceiling rose and period style detailing.
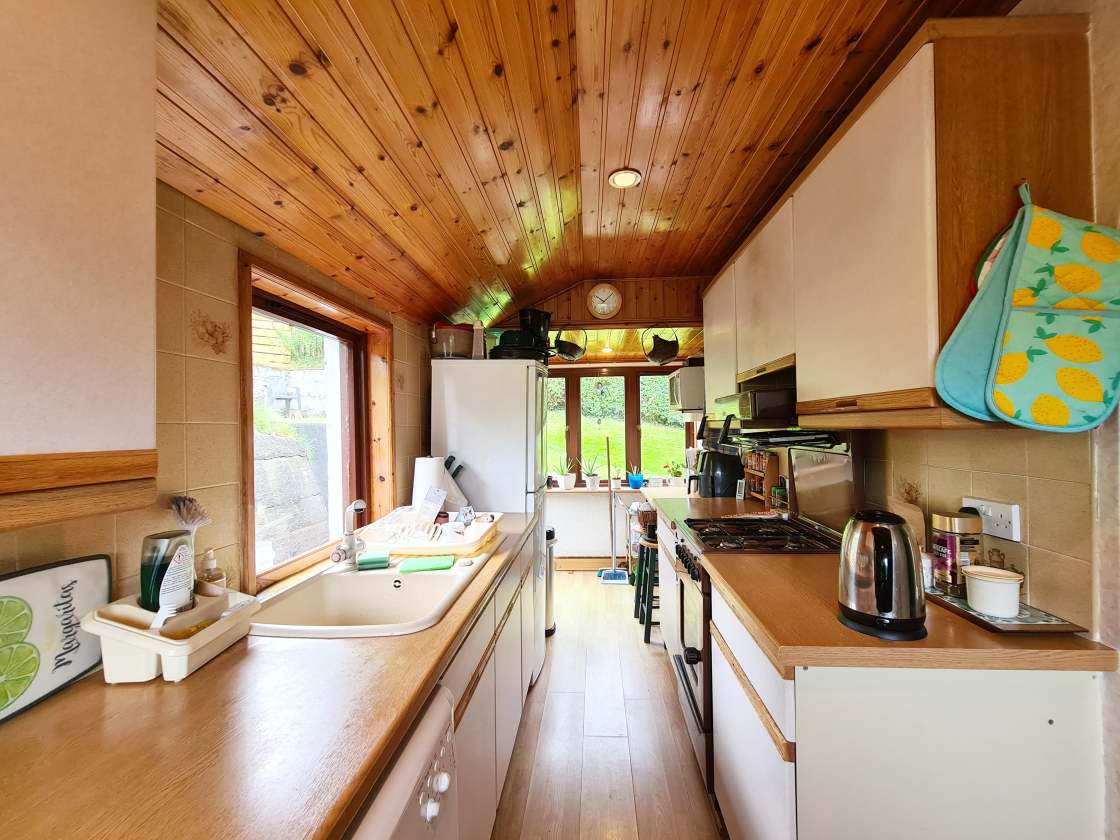
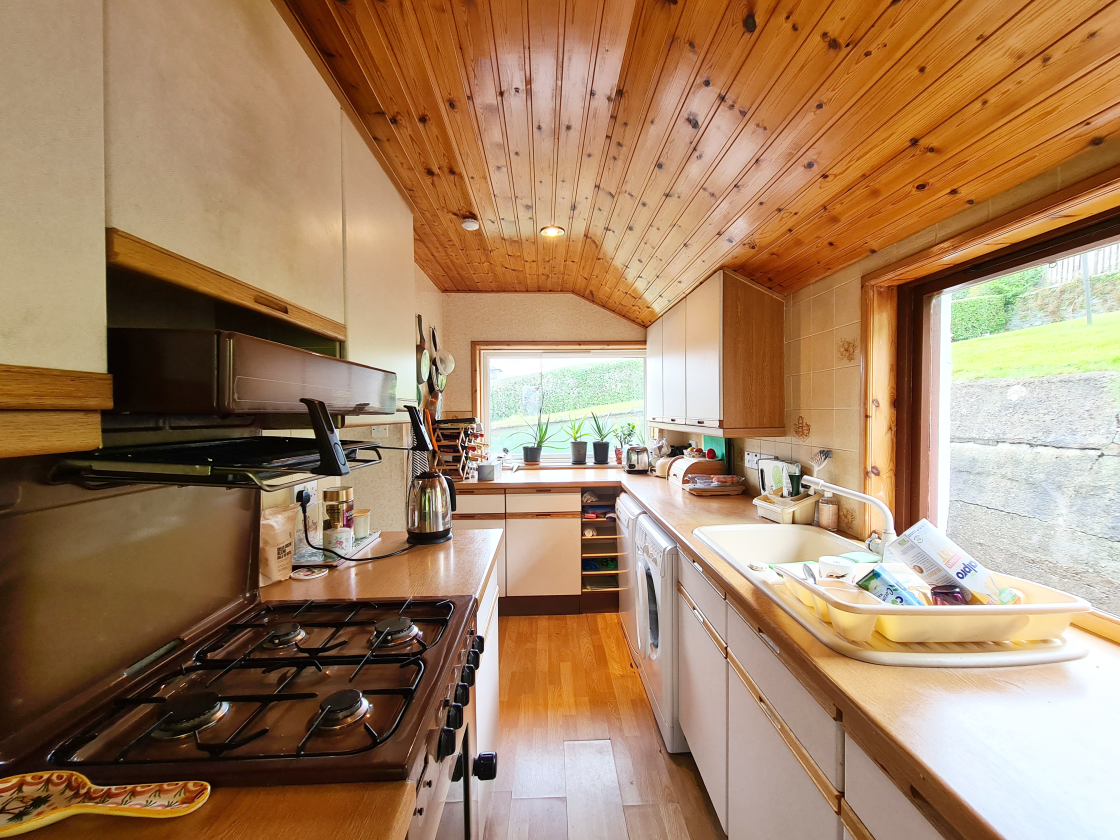
Kitchen – 1.88m x 5.30m
A well-appointed fitted kitchen with a range of wall and base units, generous worktop space and a sink with drainer and mixer tap. The room features attractive timber-clad ceilings, laminate flooring and plenty of natural light from the rear and side facing windows. A glazed door provides direct access to the rear garden.
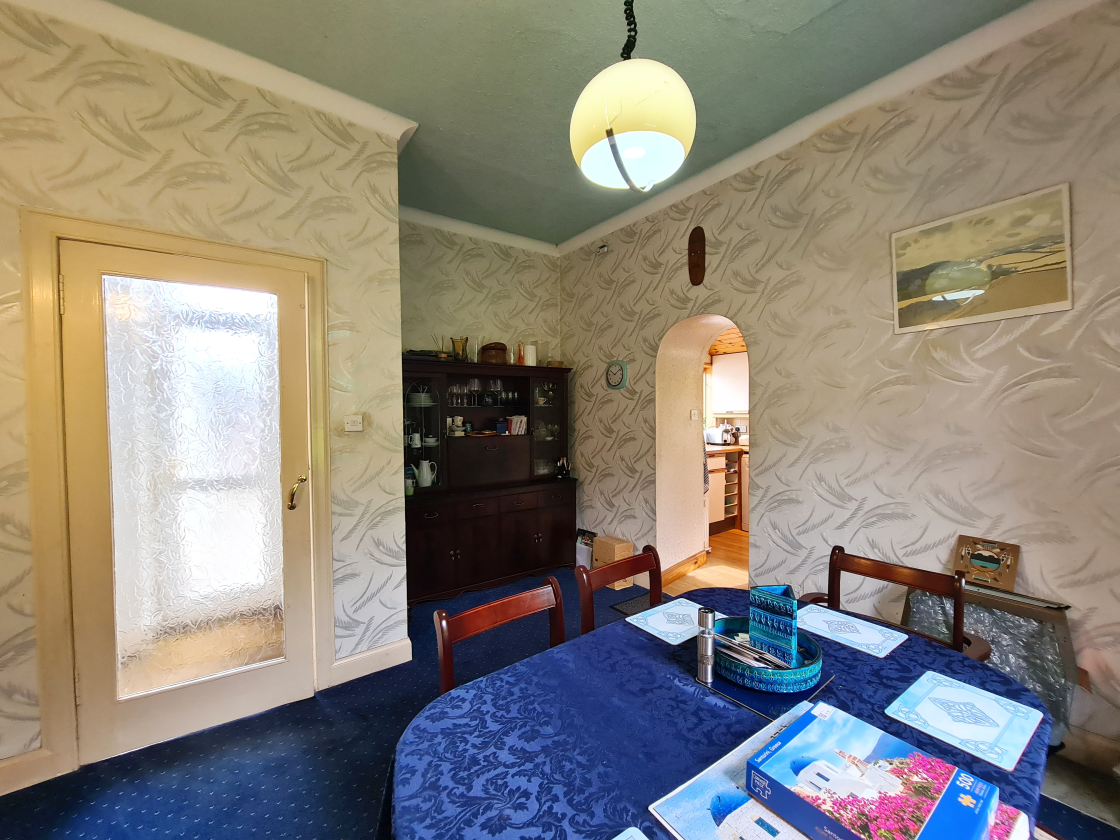
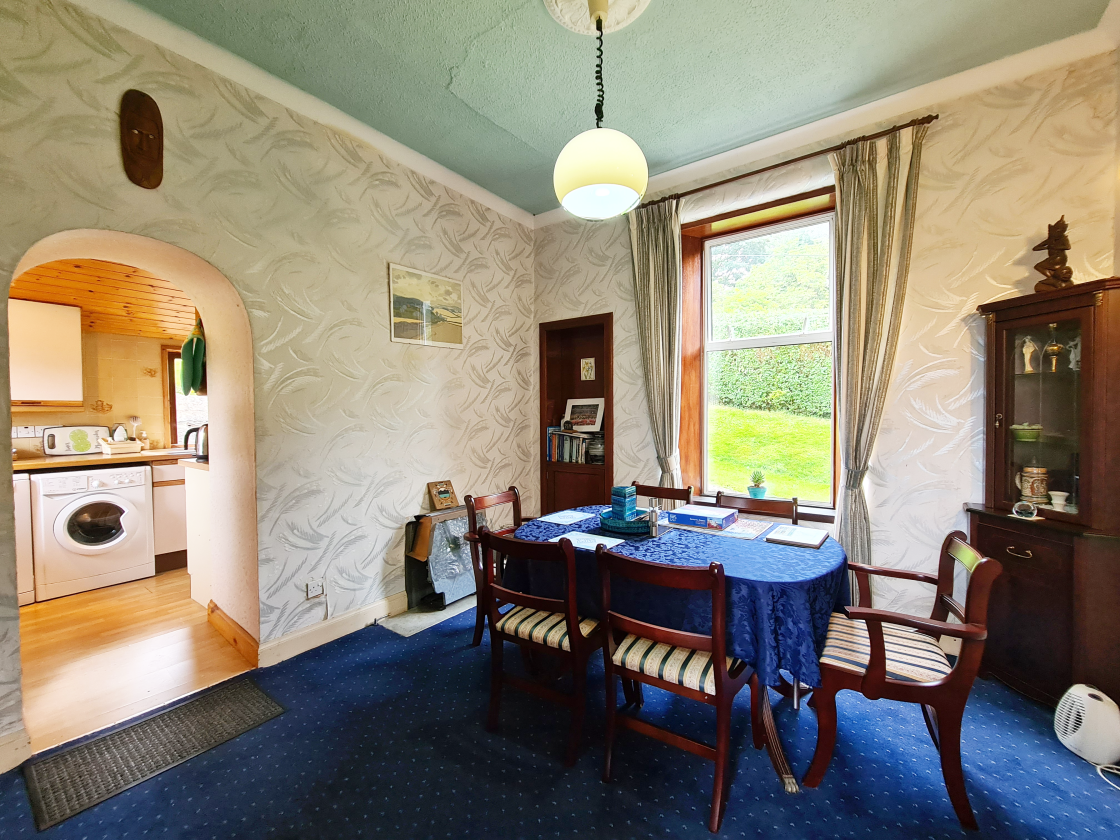
Dining Room – 3.69m x 4.95m
A spacious dining room with ample space for a substantial dining table and chairs. An attractive arched opening leads through to the kitchen, creating a sociable connection between the two rooms.
Bedroom 1 – 3.03m x 2.80m
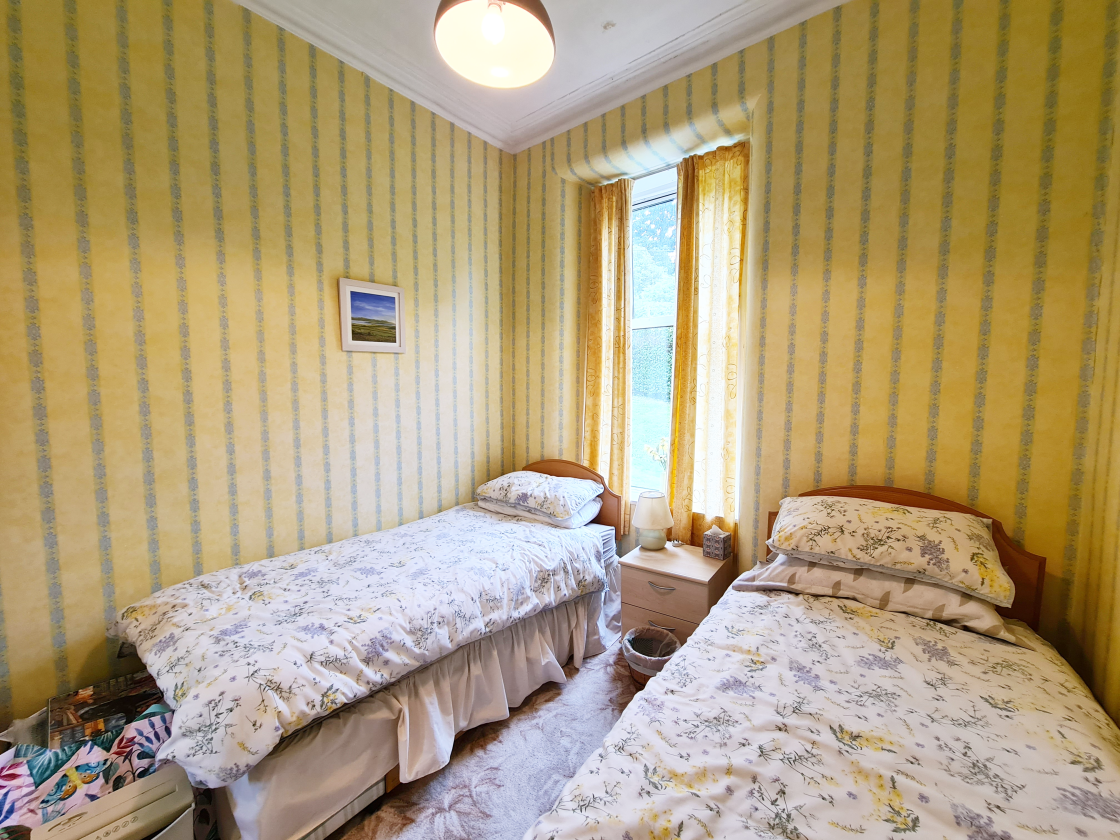
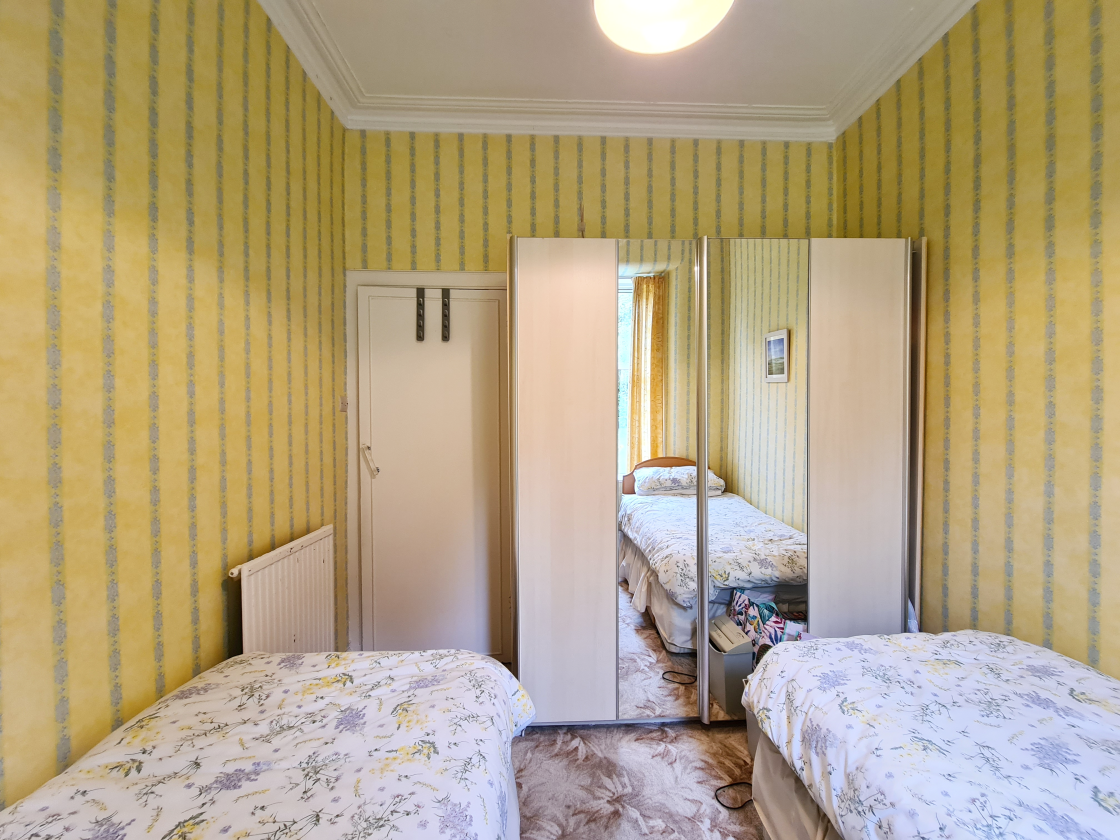
A bright and well-proportioned double bedroom with large window to side overlooking the garden.
Bedroom 2 – 3.17m x 3.37m
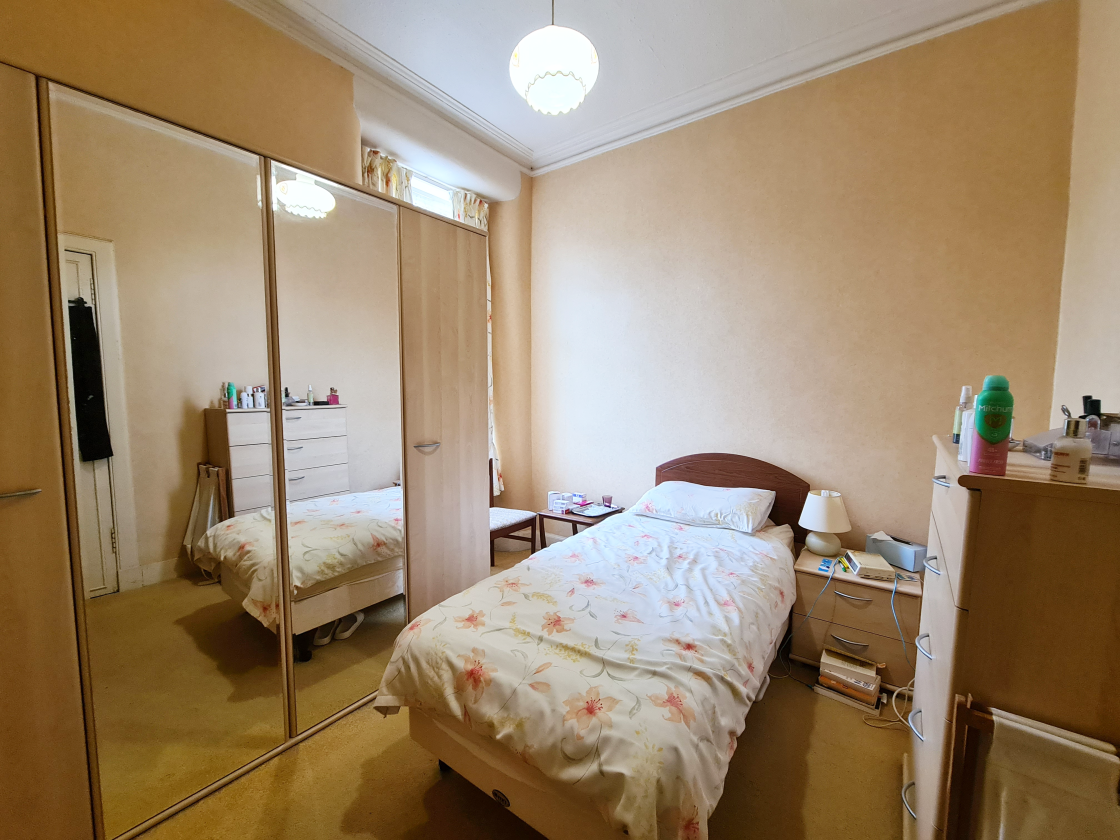
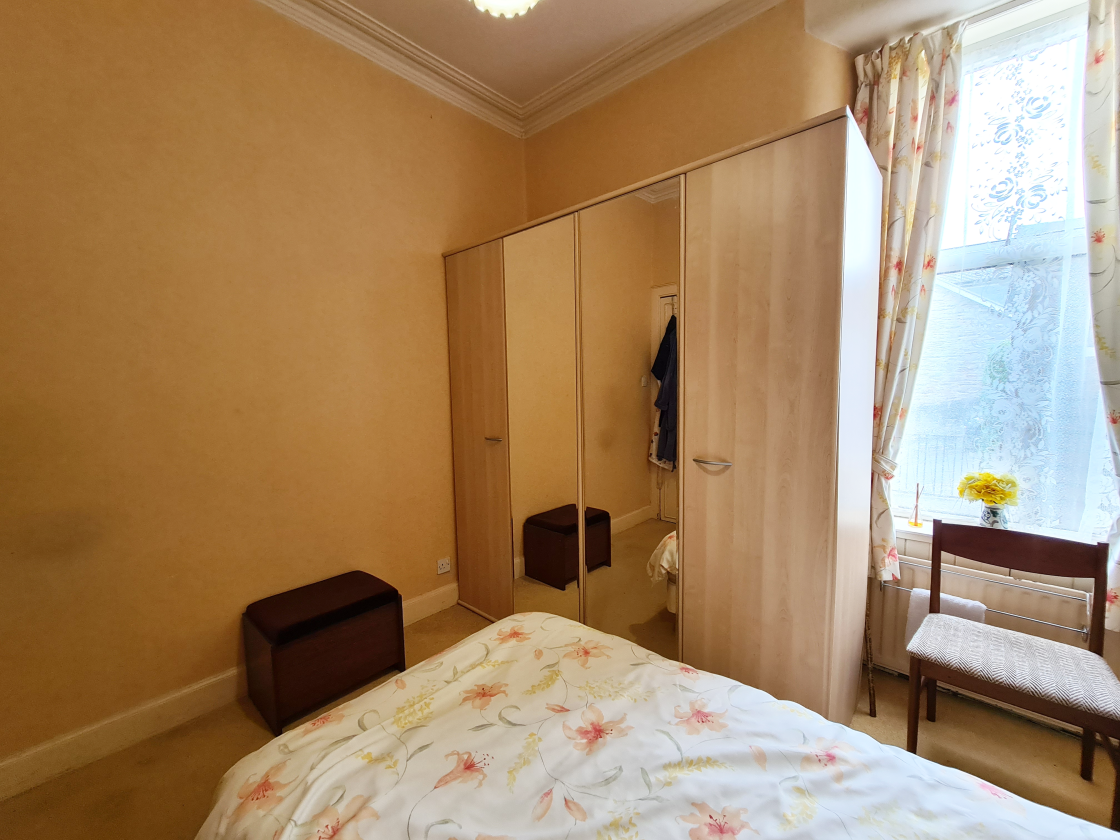
A bright double bedroom with large window to side providing plenty of natural light.
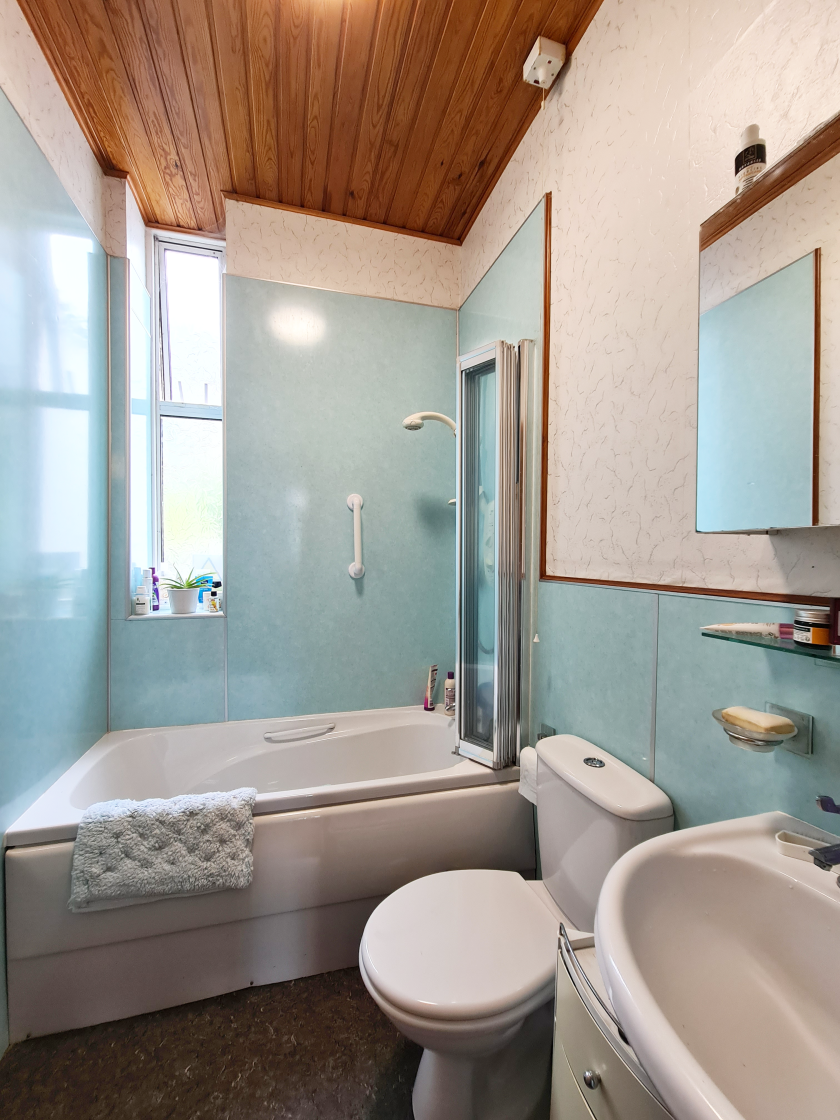
Bathroom – 2.07m x 1.52m
A well-appointed family bathroom comprising a panelled bath with glazed shower screen and overhead shower, wash hand basin and WC. The room features light blue wall panelling, a large frosted window providing natural light and useful mirrored storage above the basin.
Upper Floor
Hall – 2.67m x 0.93m
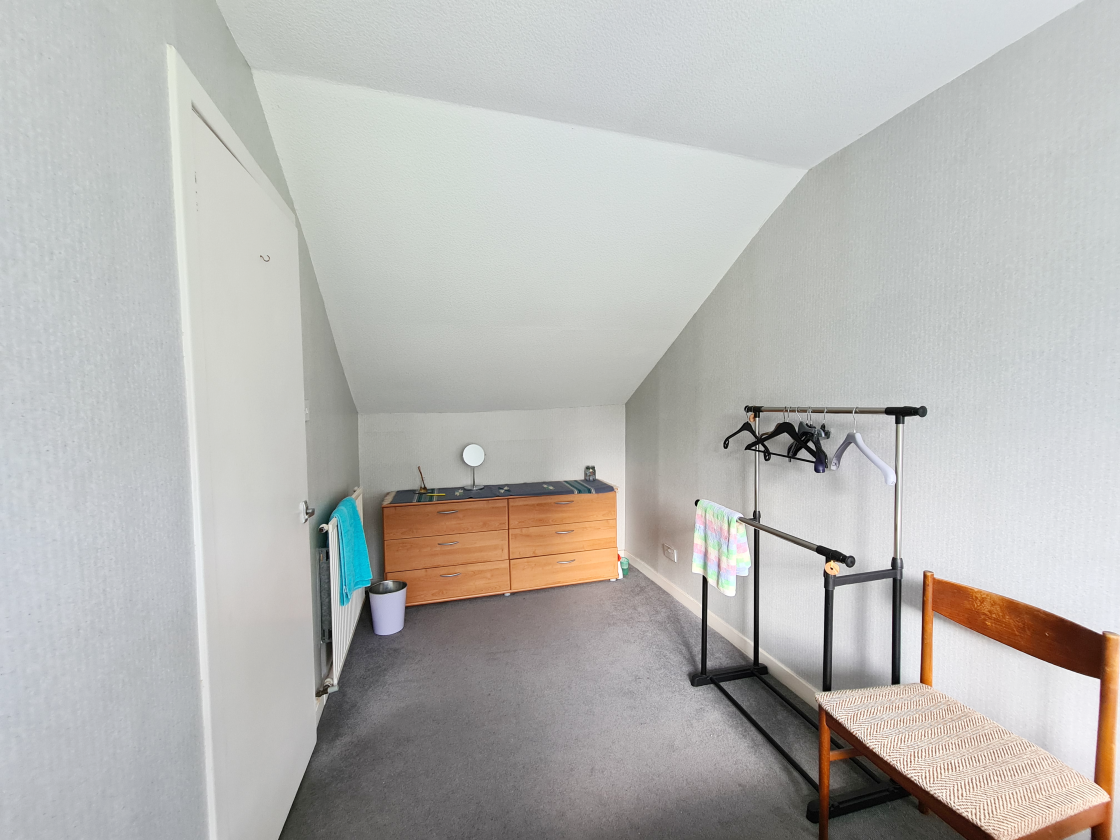
Upper hall with cupboard. Access to bedroom 3, study and shower room.
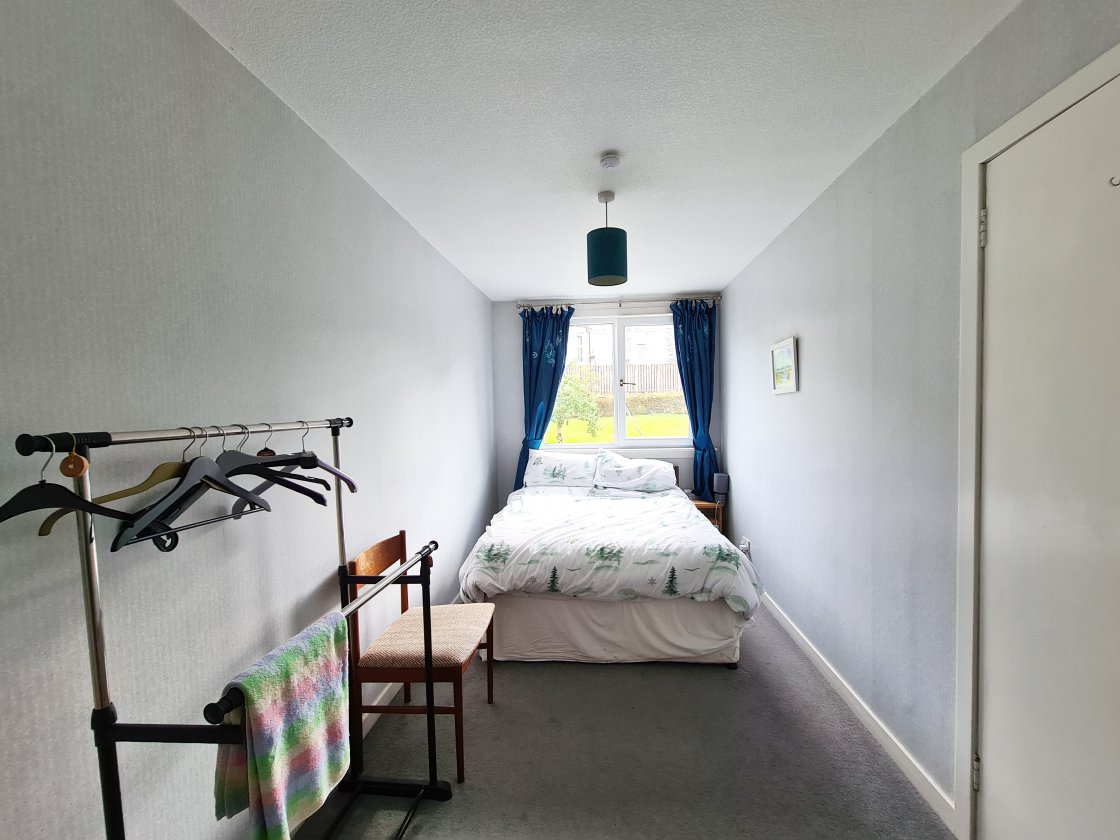
Bedroom 3 – 2.12m x 5.33m
A spacious double bedroom with a bright and airy feel, featuring a large rear-facing window overlooking the garden.
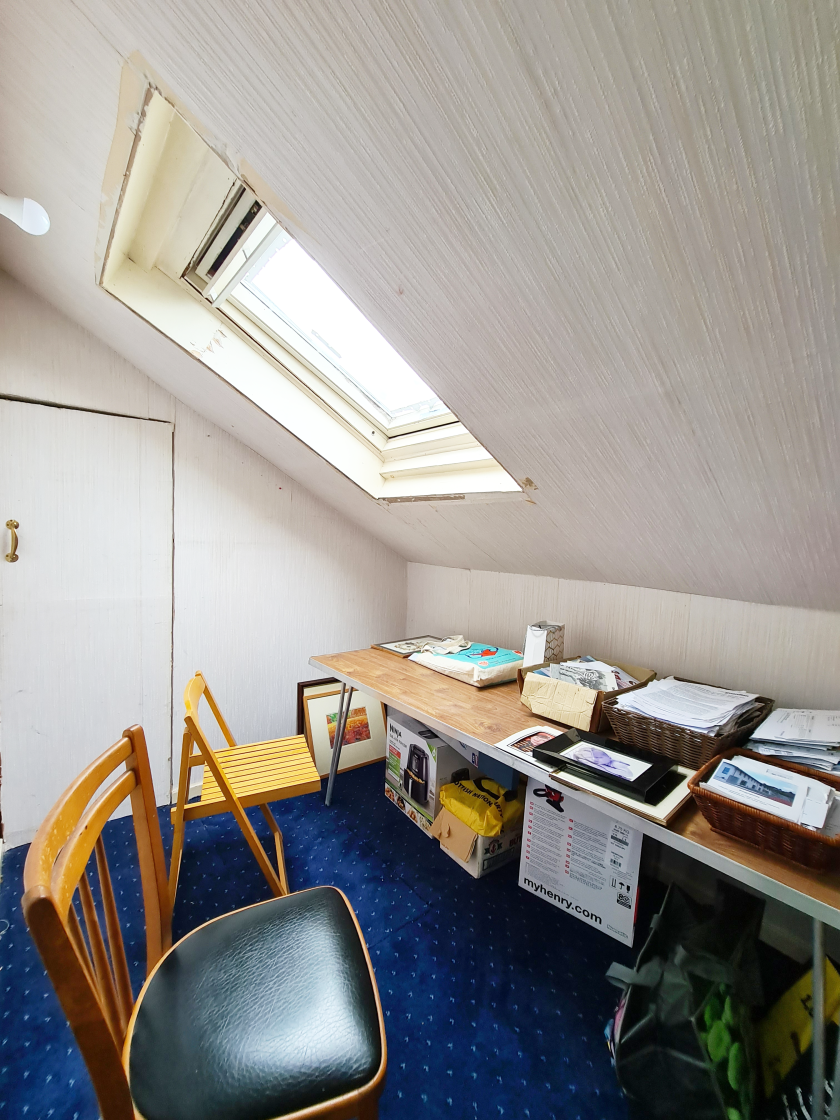
Study – 2.63m 1.91m
A useful study with access to the loft offering excellent additional storage. The room benefits from a Velux-style roof window, providing natural light.
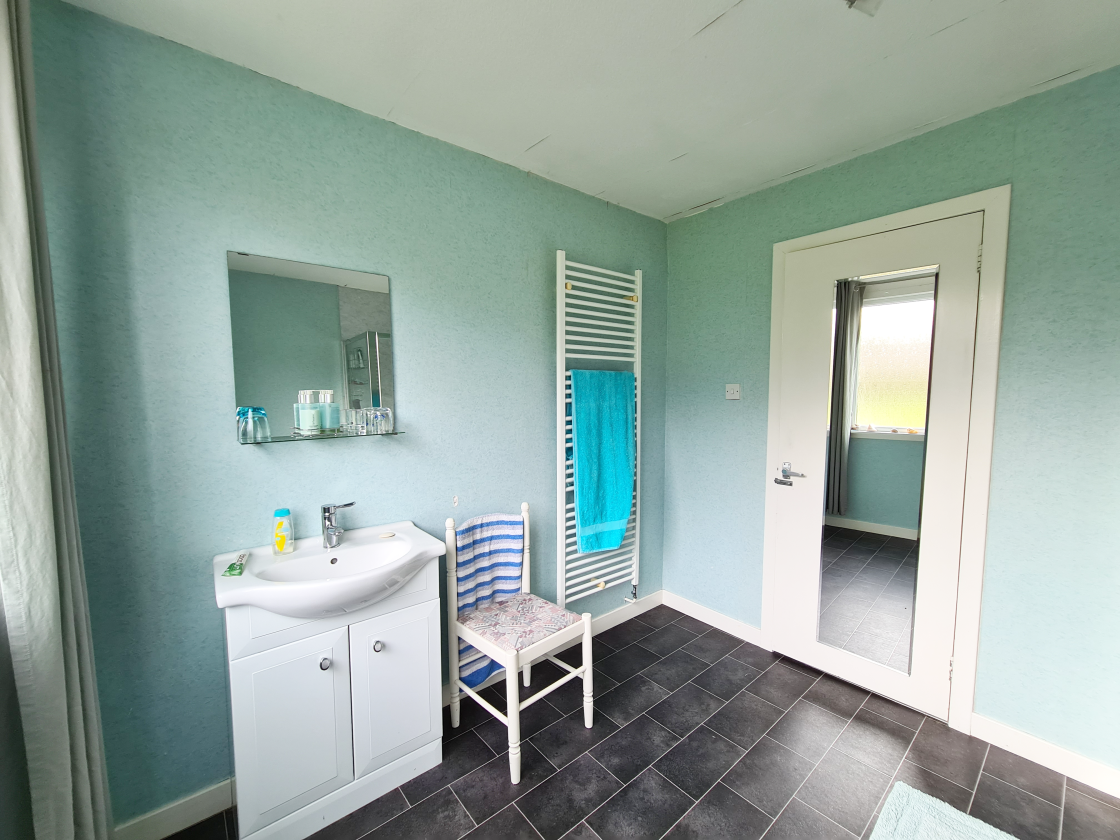
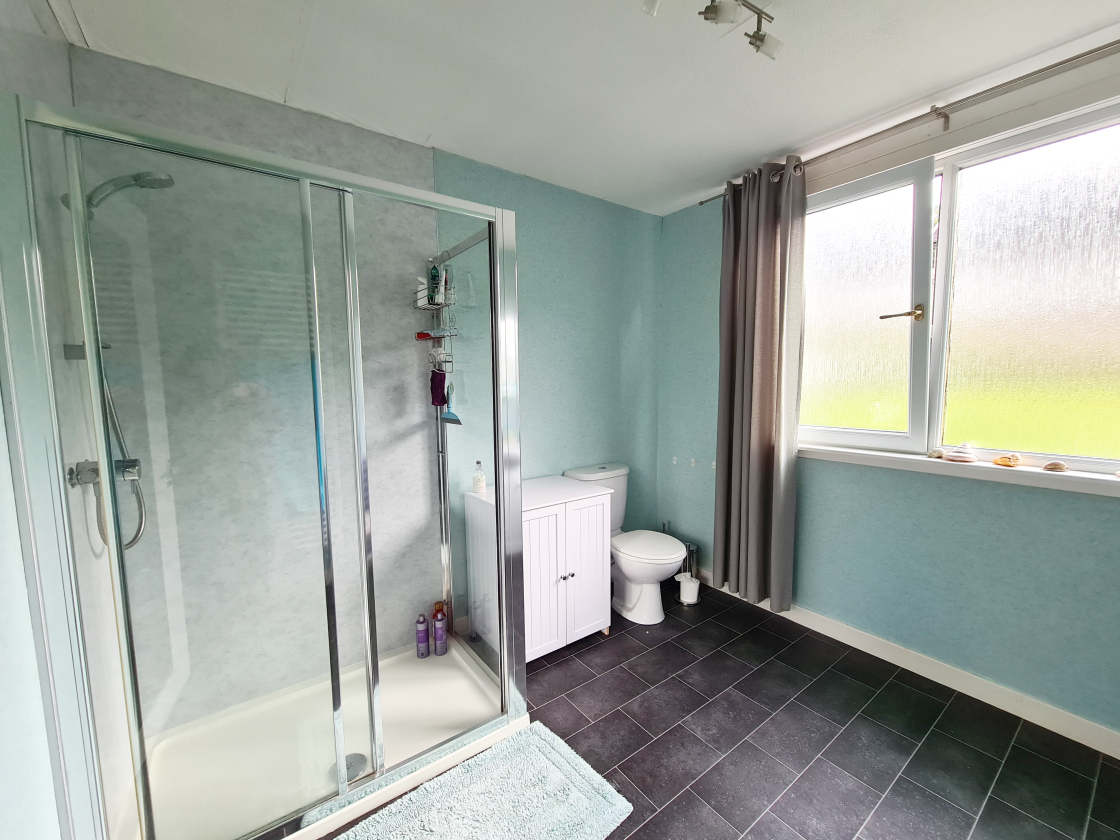
Shower Room – 2.71m x 2.76m
A spacious and well-presented shower room featuring a large glazed shower enclosure with a wall-mounted shower, WC and vanity wash hand basin. The room is finished with attractive blue walls and tile-effect vinyl flooring, complemented by a heated towel rail. A large frosted window provides plenty of natural light while maintaining privacy.
Garden
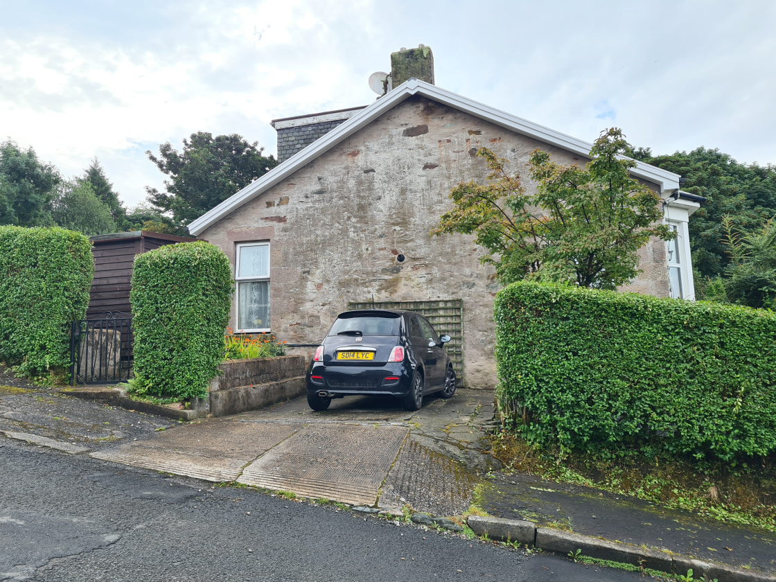
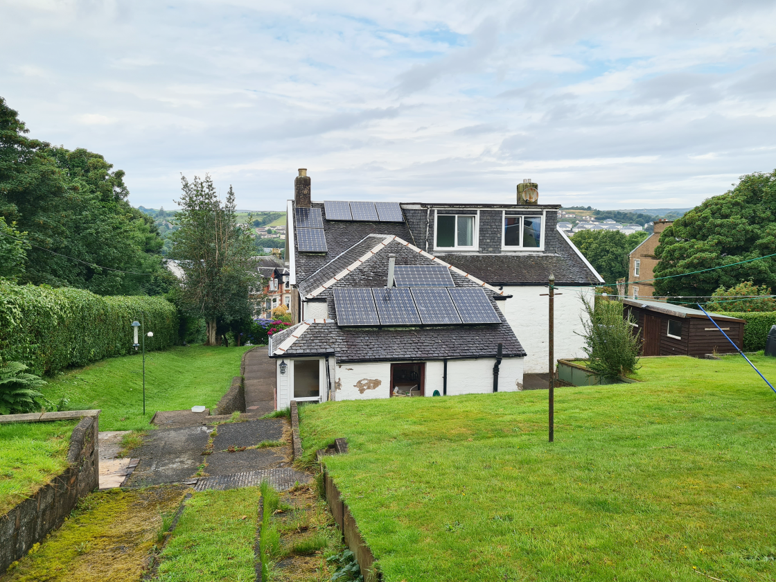
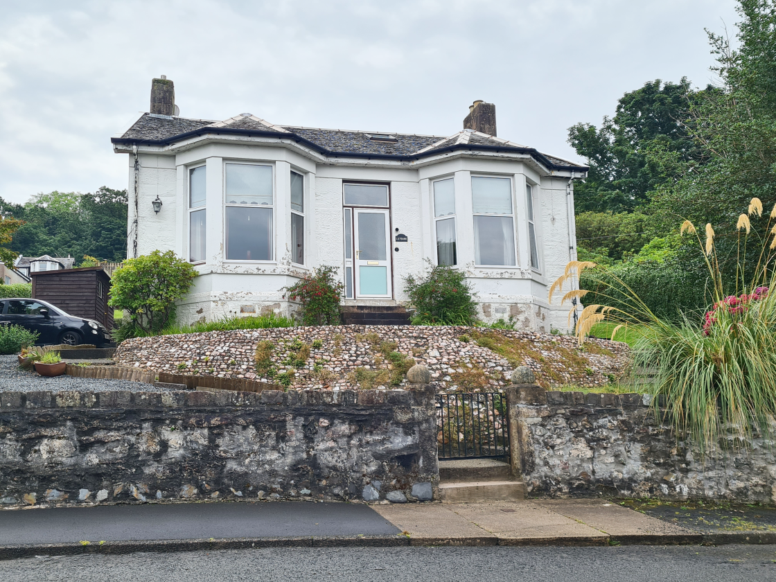
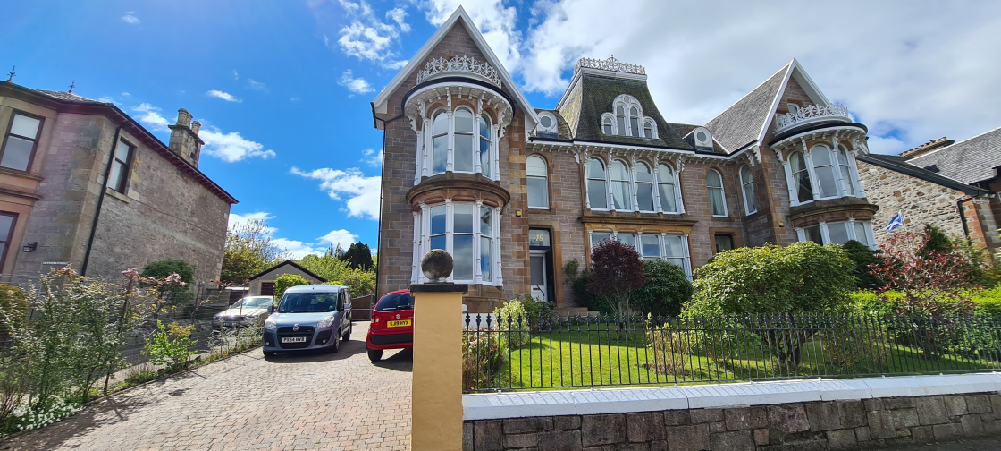
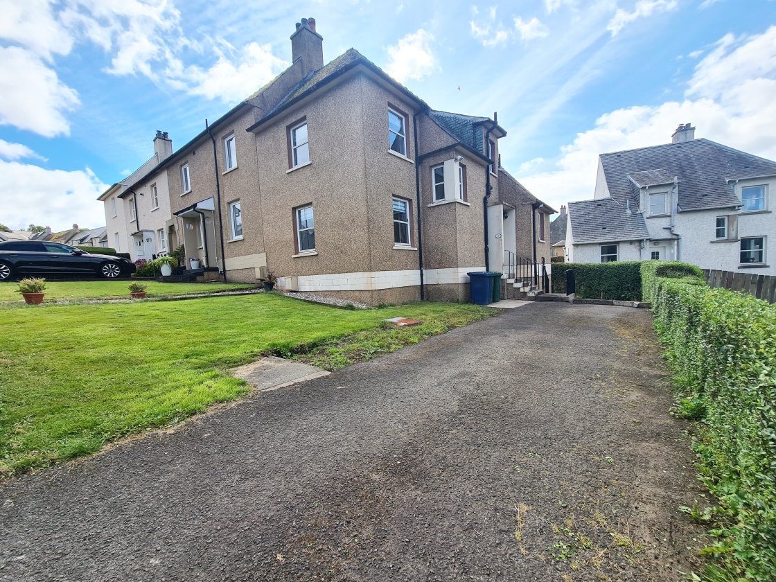
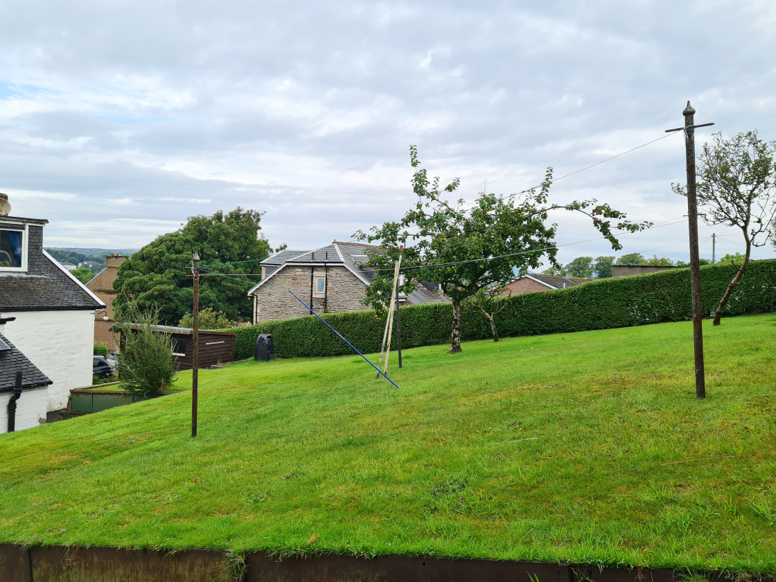
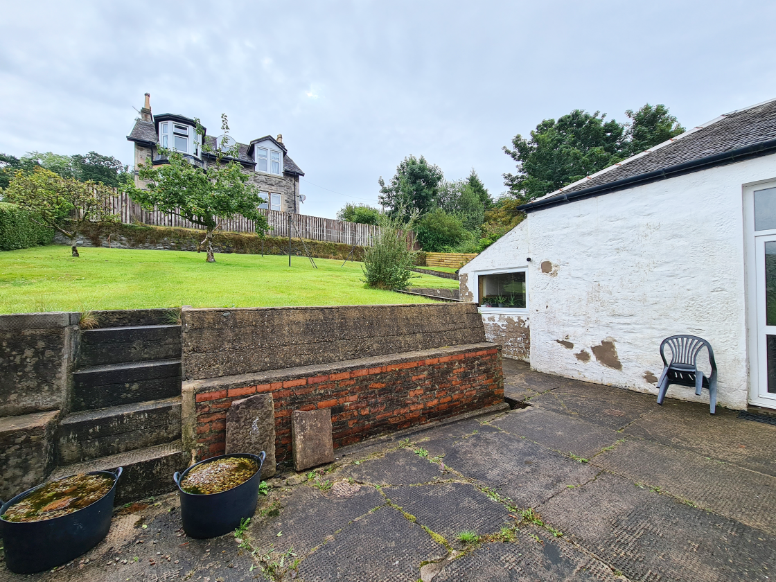
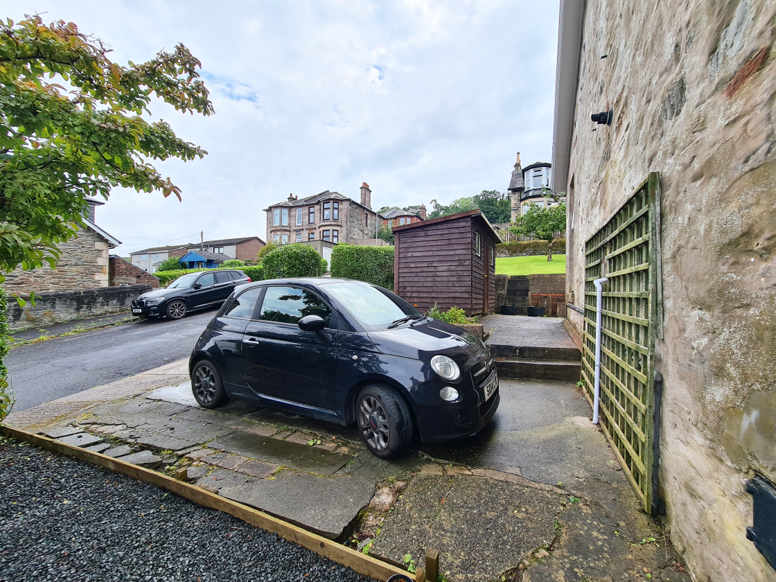
The property is approached via a well-established front garden, enclosed by an attractive traditional stone boundary wall with a wrought-iron pedestrian gate and steps leading to the front entrance. The garden features established planting, mature shrubs and ornamental grasses, creating an attractive and welcoming approach. A paved path leads directly to the front door, with additional off-street parking provided to the side. To the rear there is a generous lawn offering excellent space for outdoor enjoyment. The garden is thoughtfully divided into different levels, with established hedging and trees. A paved patio area with shed provides an ideal space for outdoor seating and entertaining, with steps leading up through the gardens.