Accommodation:
Ground Floor
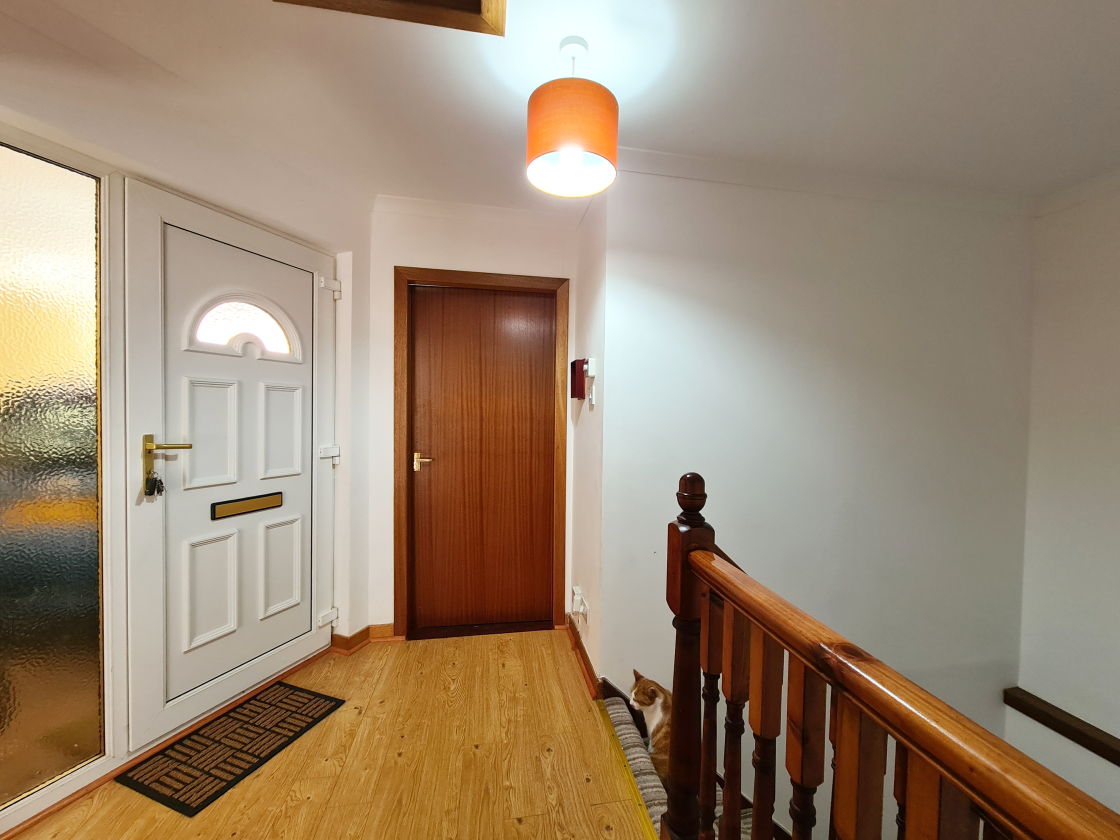
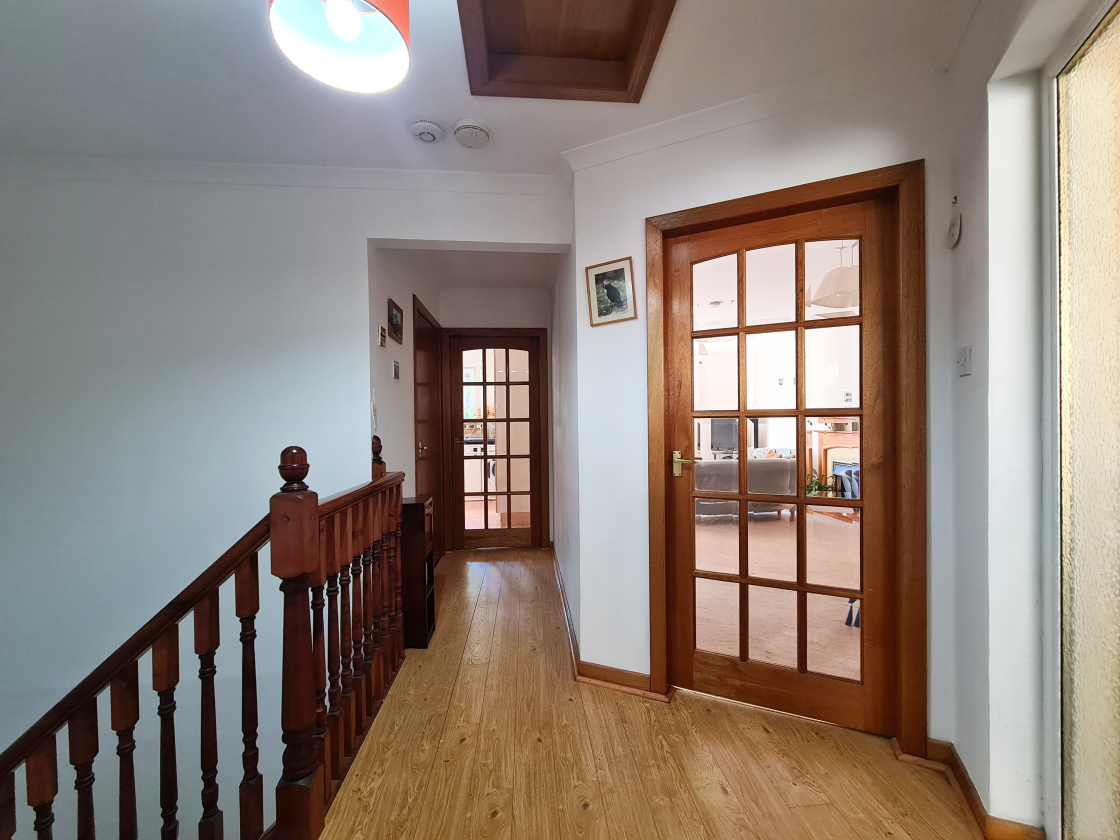
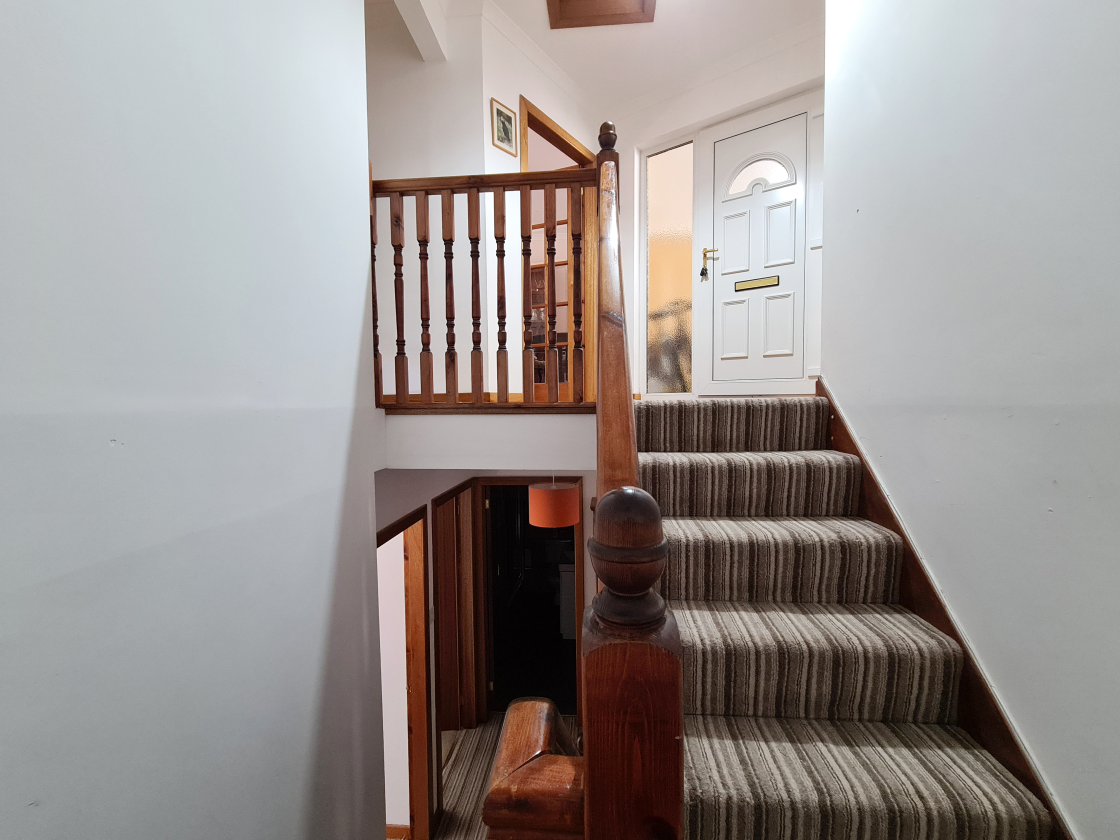
Hall – 1.19m x 4.45m
A bright and welcoming entrance hallway, featuring laminate flooring, loft access, central heating controls, neutral décor and a staircase leading to the lower level. Glazed internal doors allow natural light to flow through the property.
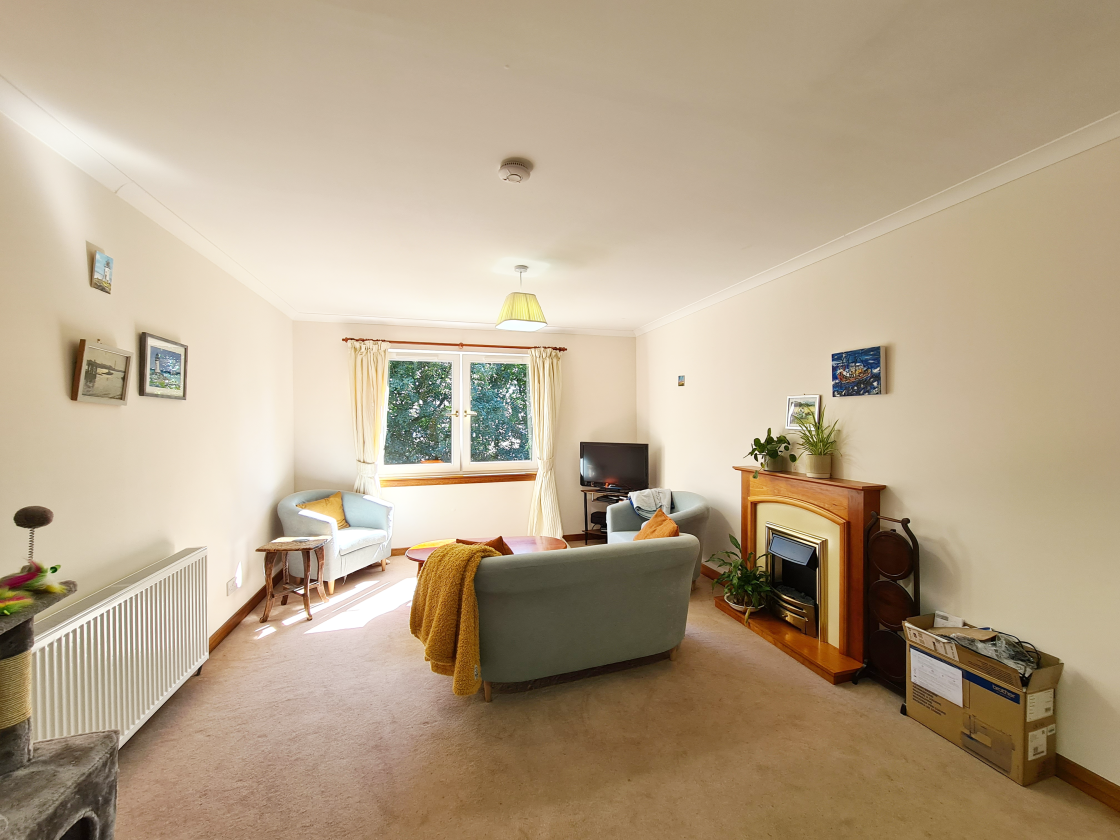
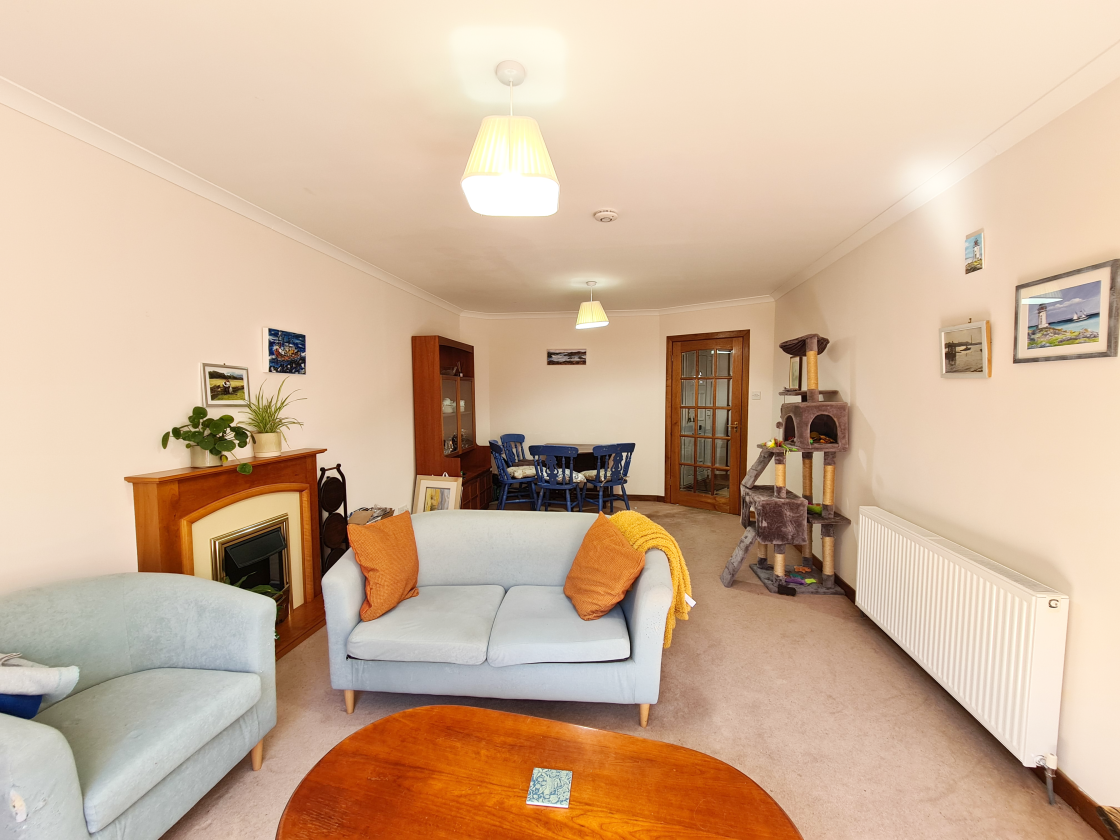
Lounge – 3.57m x 5.49m
A bright and spacious lounge offering excellent proportions, with ample floor space for both comfortable seating and a dining area if desired. Large windows allow plenty of natural light to fill the room while providing pleasant views over the garden. The room is further enhanced by a feature fireplace, neutral décor, curtains and carpet.
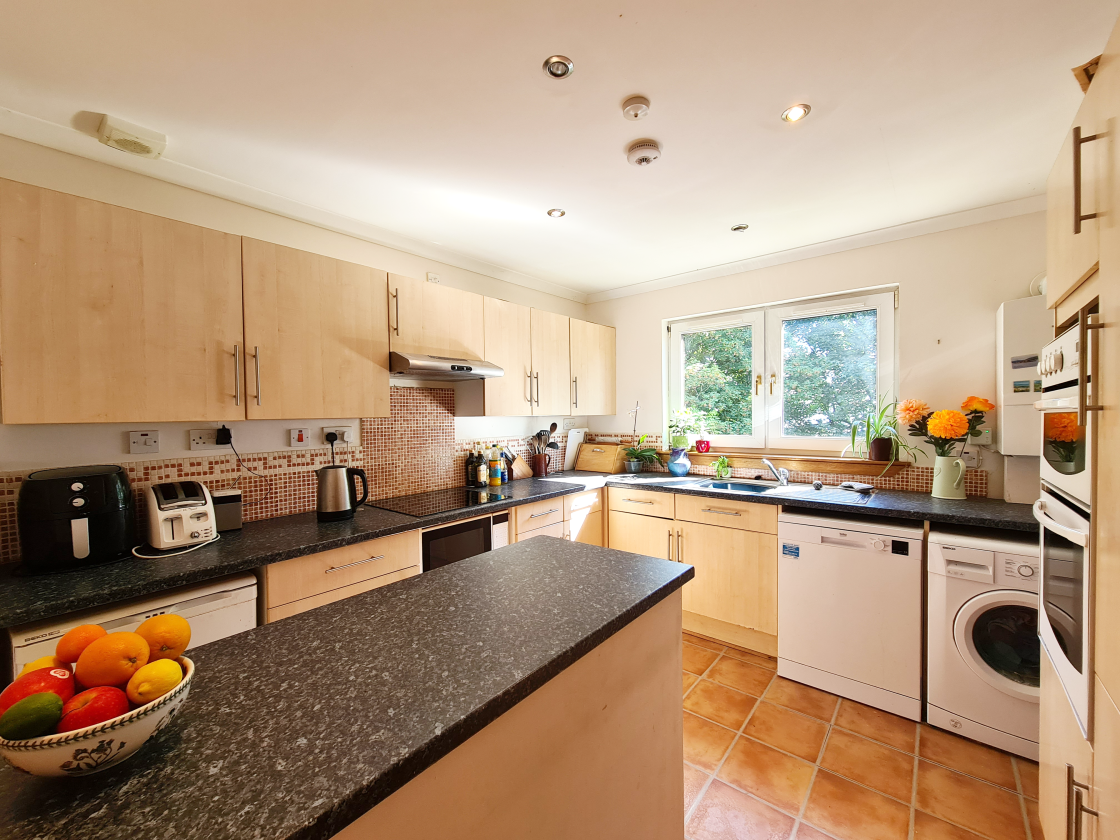
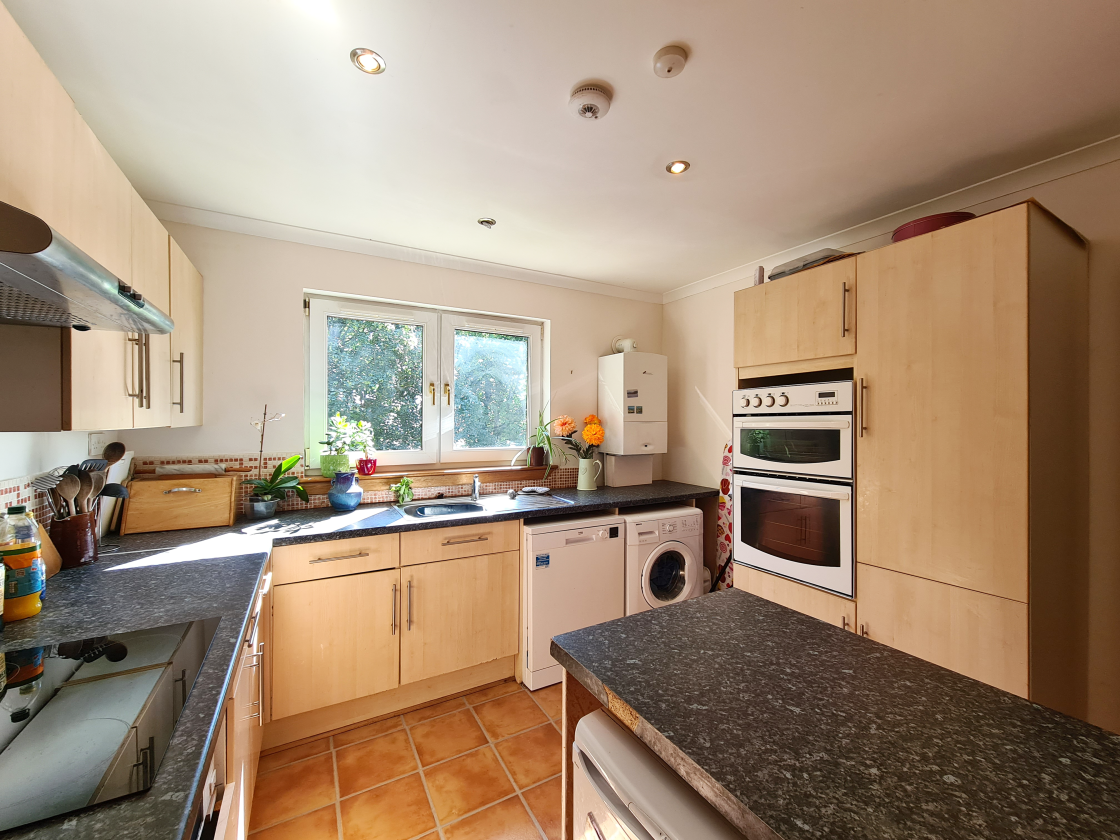
Kitchen – 3.28m x 3.25m
A bright and well-appointed kitchen featuring an extensive range of wall and base units complemented by generous worktop space and breakfast bar. Integrated double oven, induction hob and cooker hood. Stainless steel sink with drainer and mixer tap. Worcester combi boiler. Spotlights. Tile effect laminate flooring.
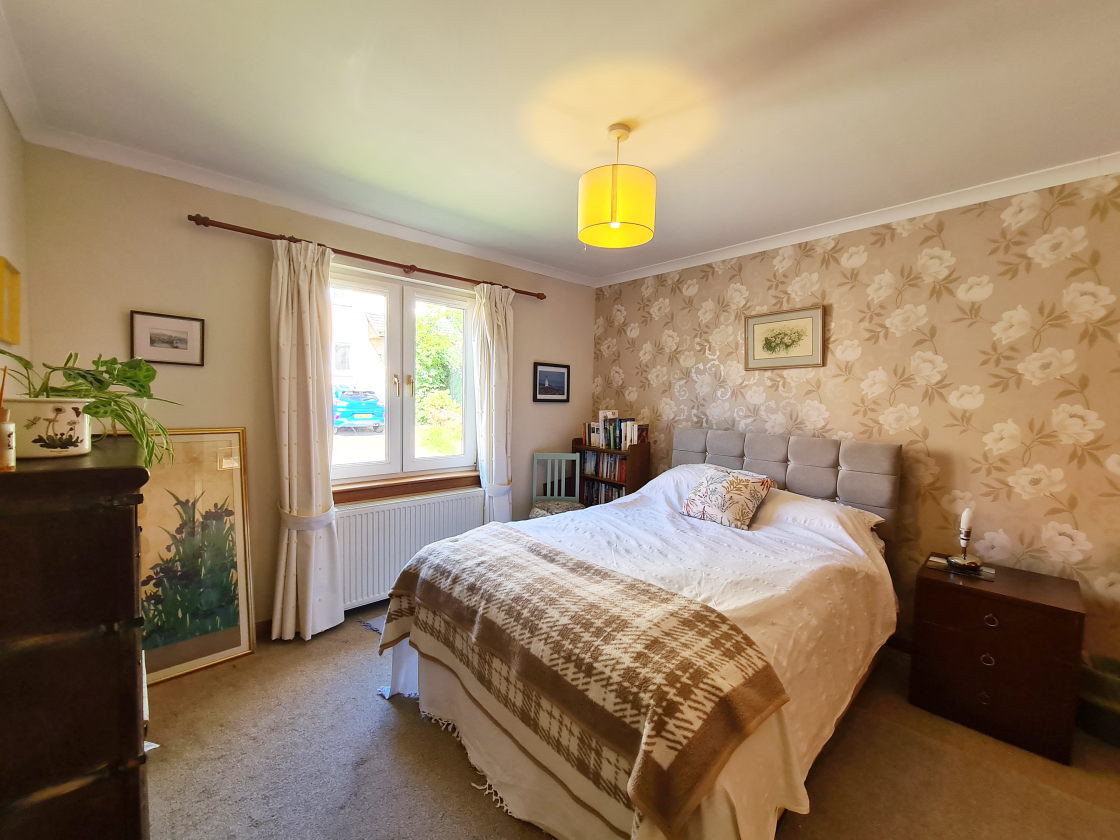
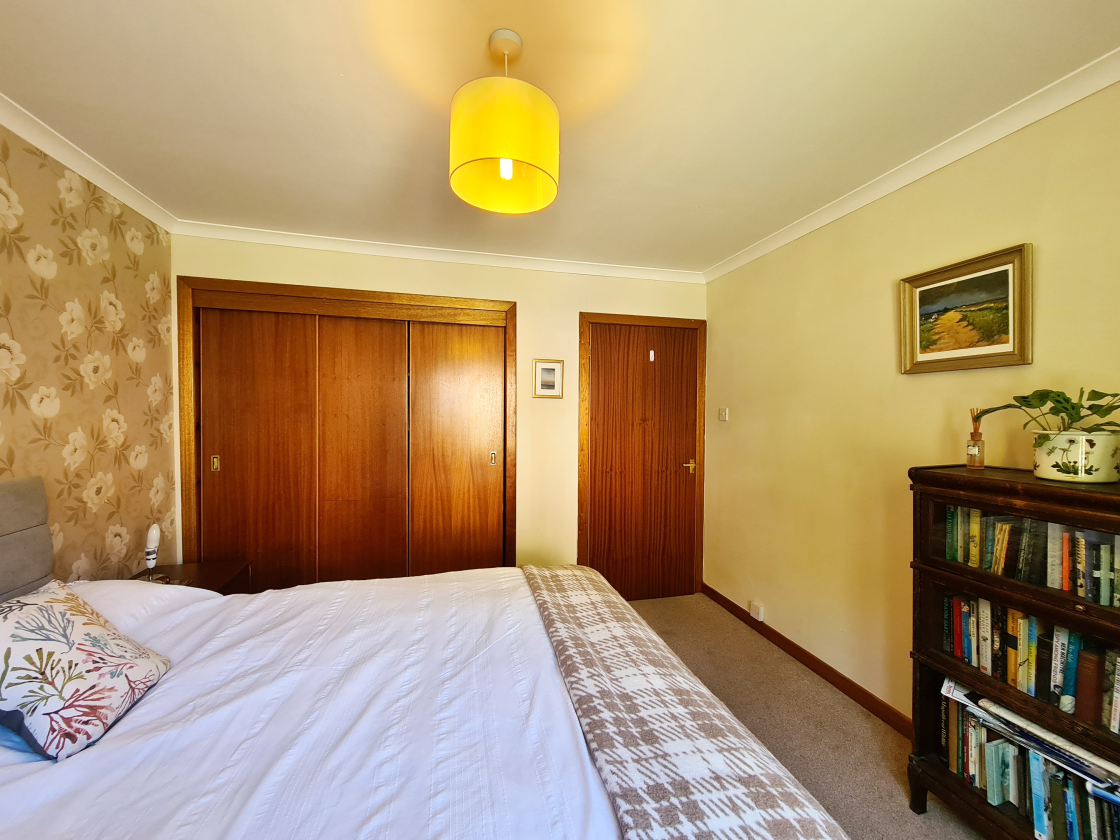
Bedroom 2 – 3.37m x 2.12m
A generously proportioned double bedroom. The room benefits from windows to the front providing excellent natural light. Built-in wardrobes provide excellent storage, while the neutral décor and attractive feature wall create a comfortable and versatile space suitable as a principal bedroom or guest accommodation.
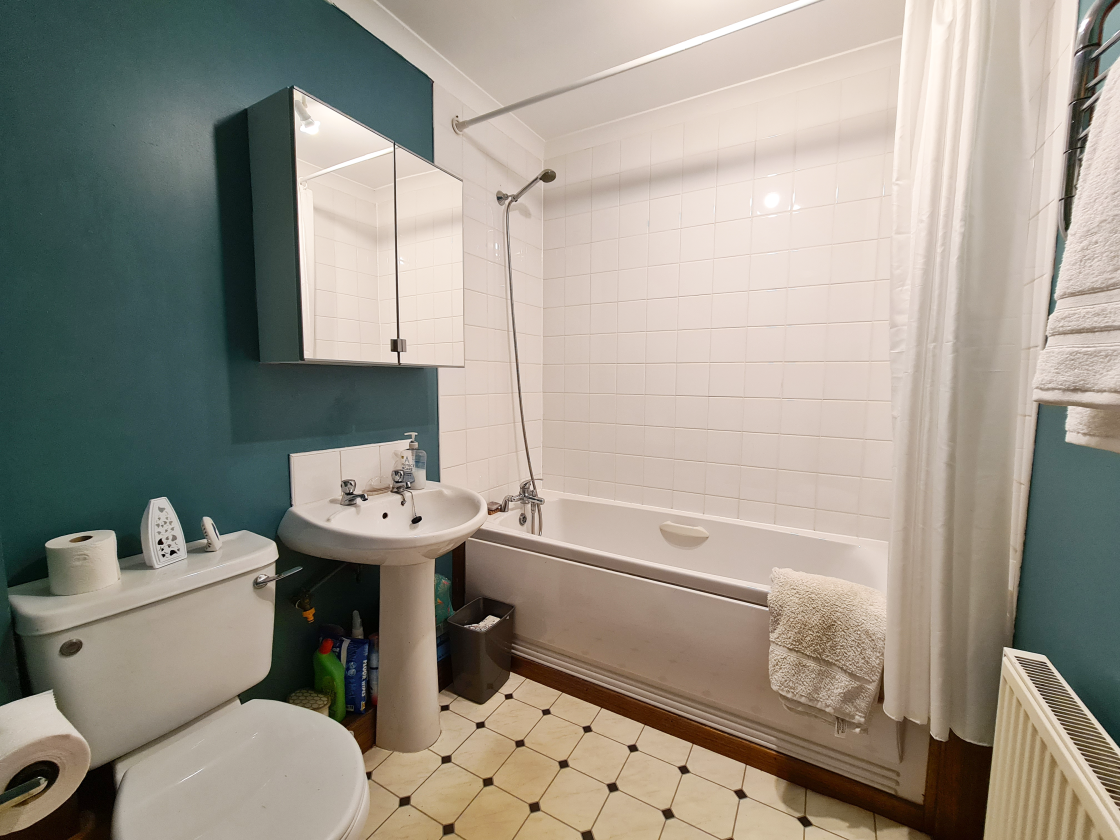
Bathroom – 2.10m x 1.80m
A well-presented bathroom featuring a white suite comprising a panelled bath with overhead shower, pedestal wash hand basin and WC. Additional benefits include splashback tiling, mirrored wall cabinet, and vinyl flooring.
Lower Floor
Hall – 1.82m x 3.00m at widest
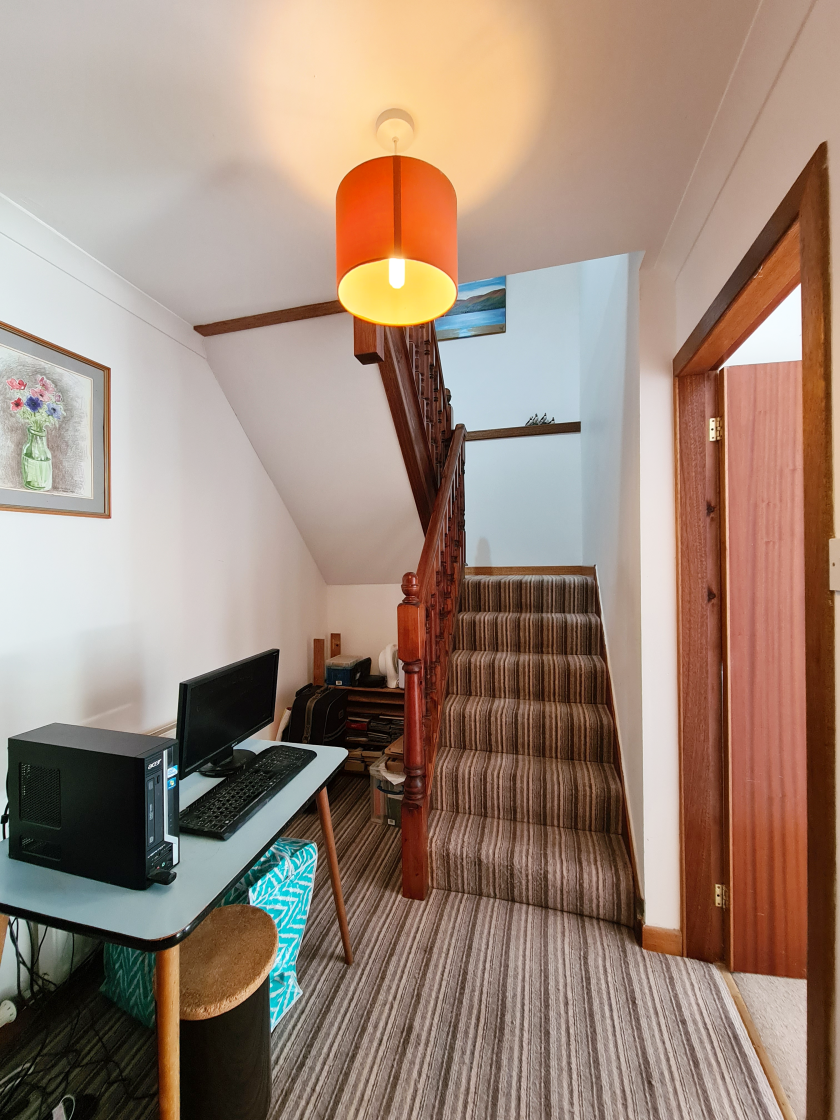
Lower hall landing with doors to Bedrooms 1 and 3 and shower room. There is also useful under-stair space with potential for storage or a small workspace area.
Bedroom 1 – 3.79m x 5.08m
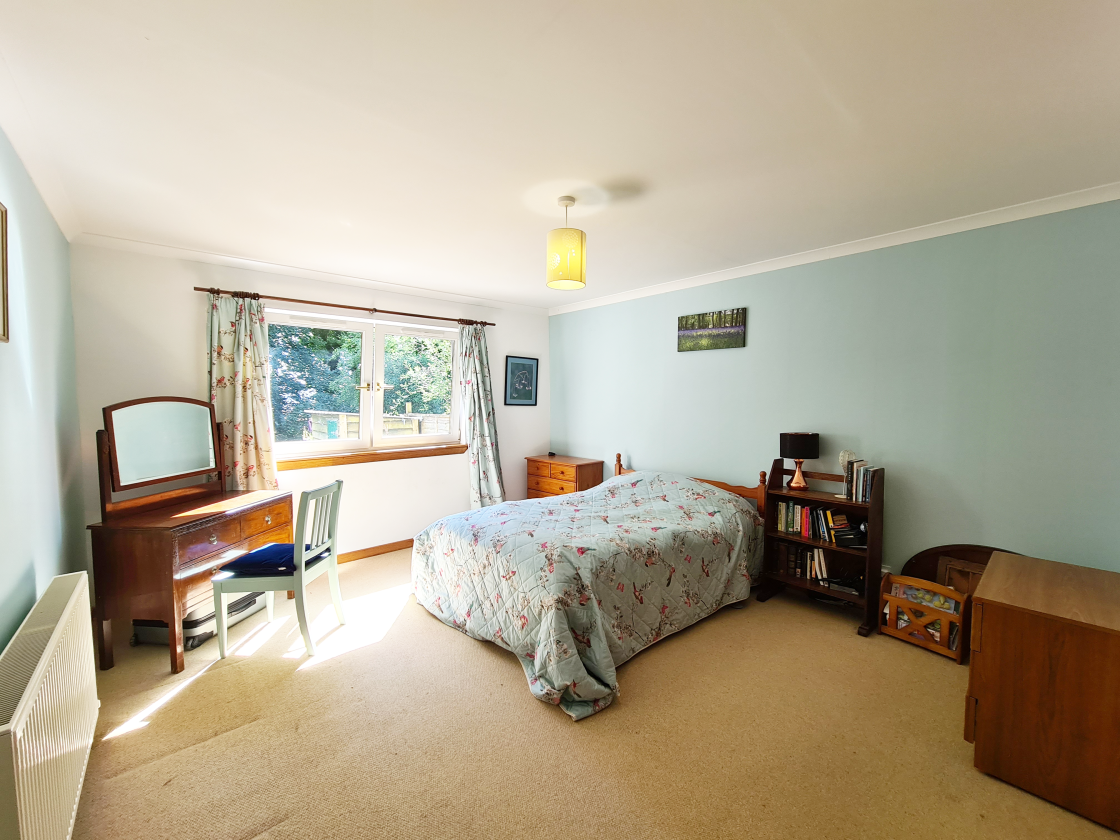
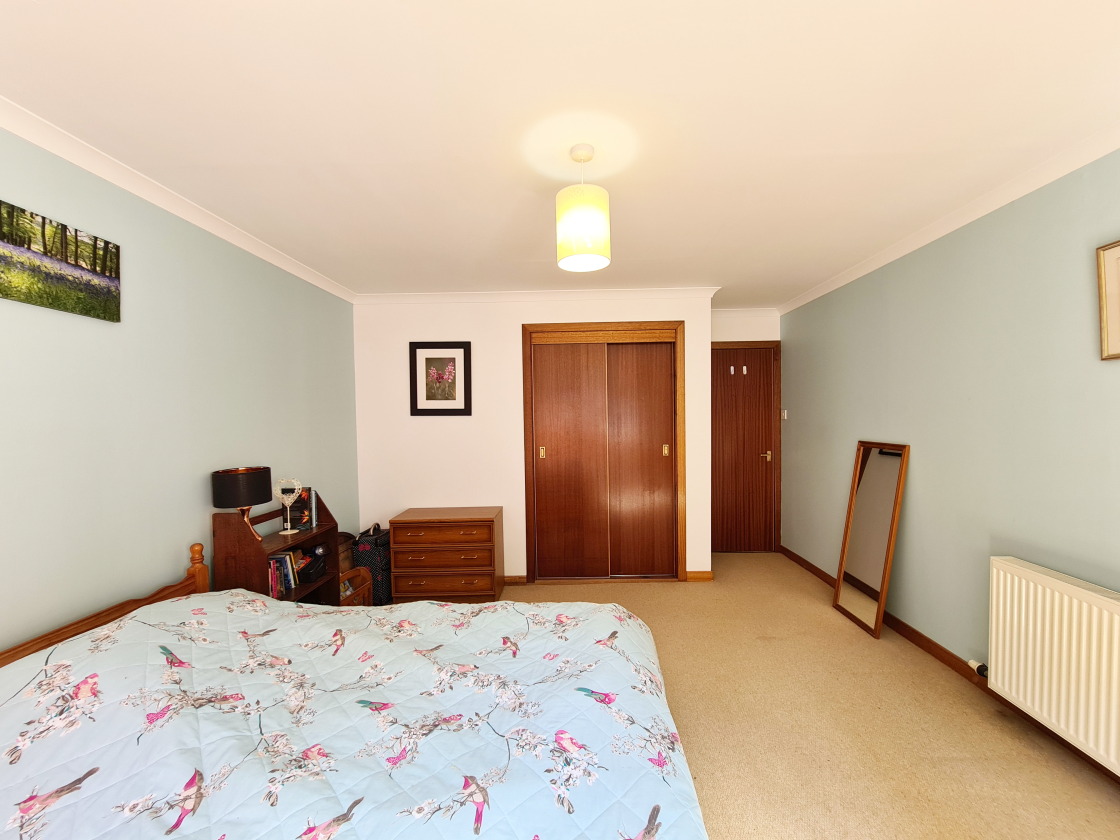
A generously proportioned double bedroom offering a bright and airy feel, enhanced by the rear-facing windows allowing plenty of natural light to fill the room. The bedroom features neutral décor, fitted carpet, curtains and a fitted wardrobe. There is ample space for additional furnishings.
Bedroom 3 – 3.36m x 3.42m
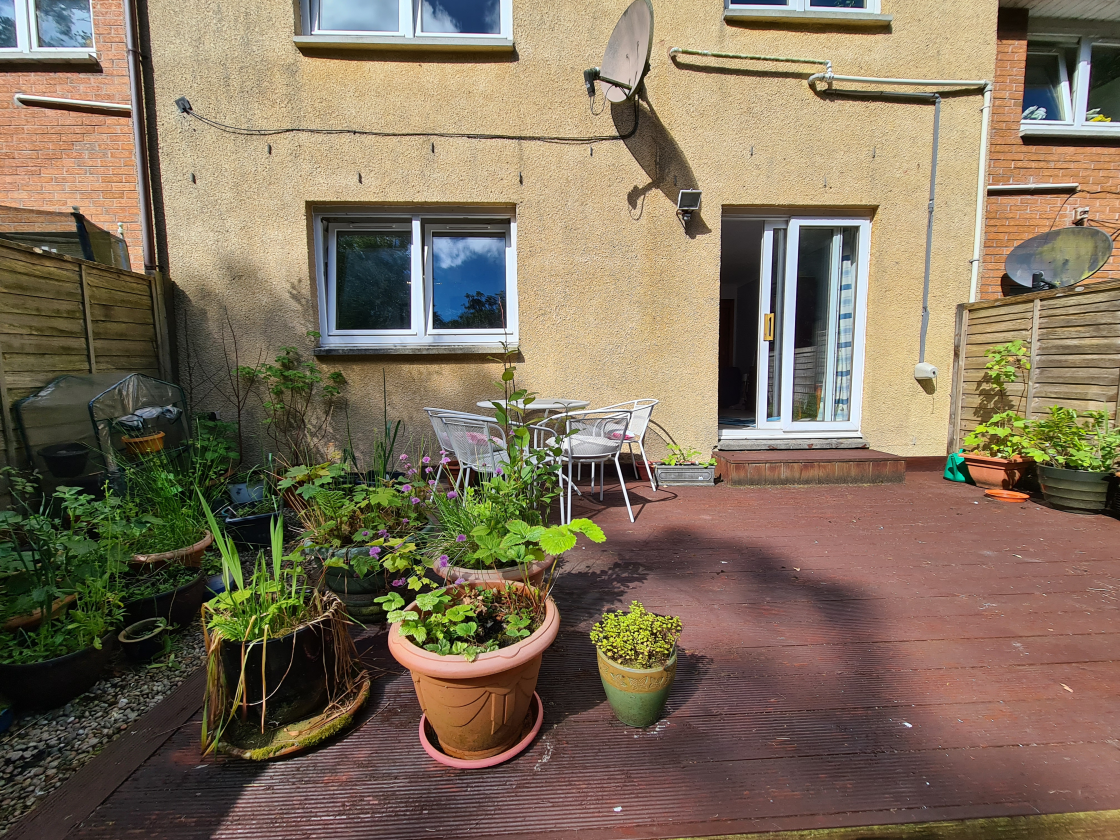
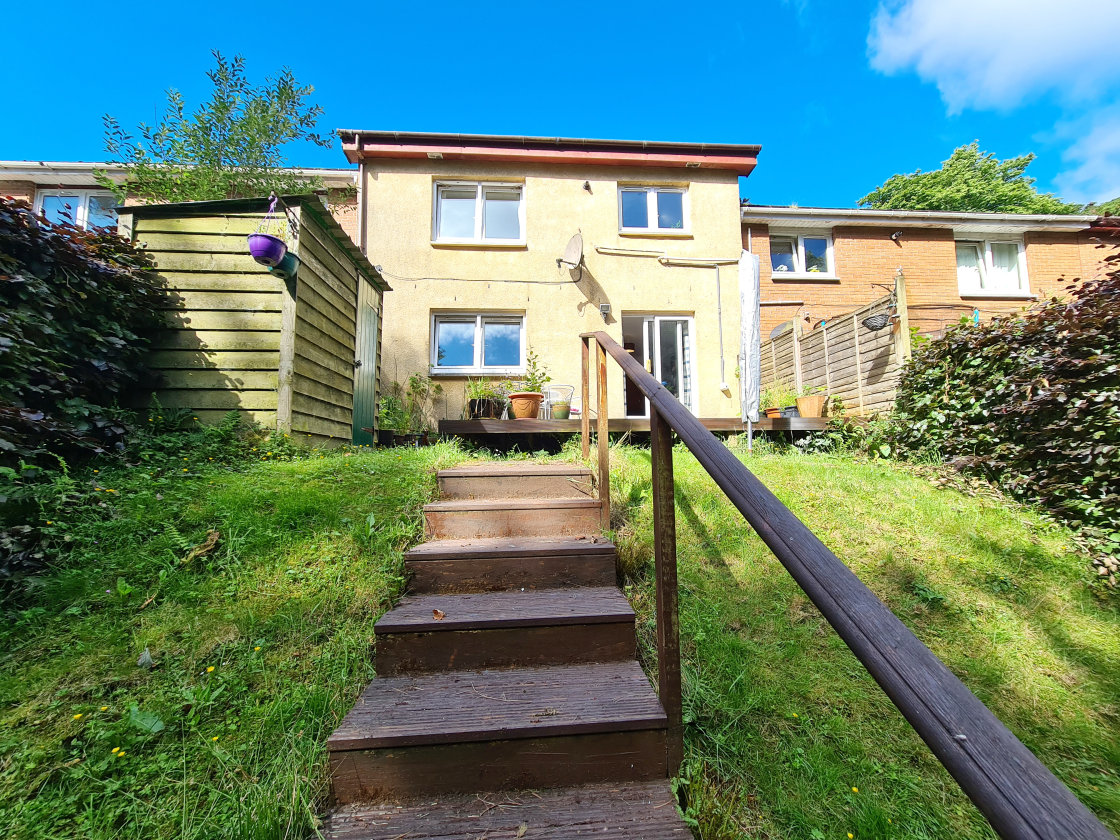
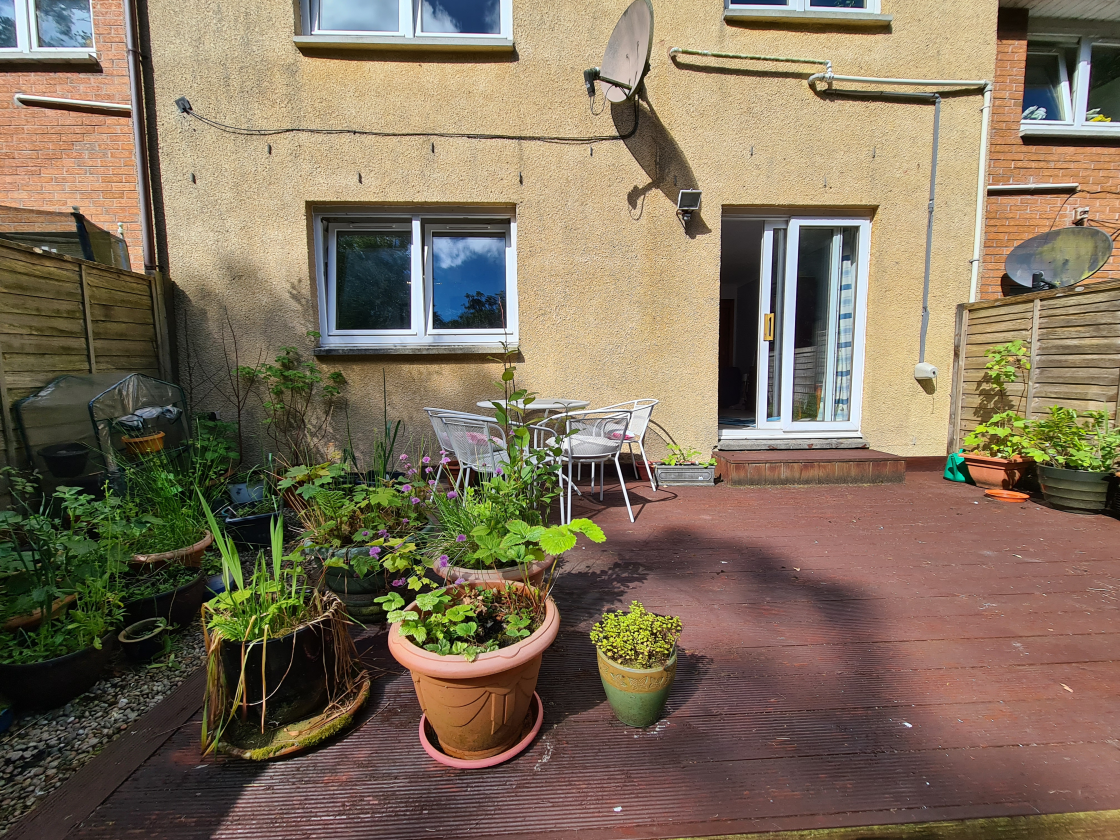
This double bedroom benefits from a bright outlook through glazed patio doors providing access to the garden with decked area, allowing an abundance of natural light. Finished with neutral décor, fitted carpet, and a useful built-in wardrobe this well-proportioned space offers a comfortable and adaptable area.
Shower Room – 1.75m at widest x 2.77m
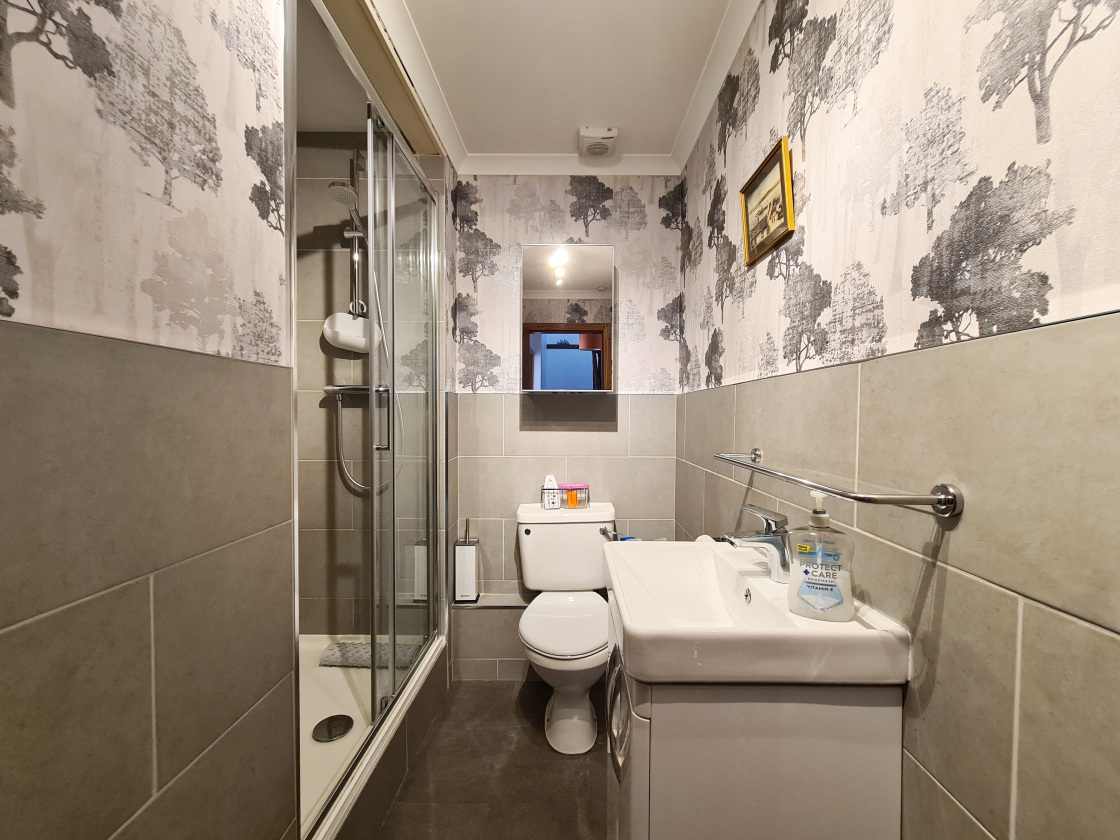
A contemporary and well-appointed shower room fitted with a three-piece suite WC, vanity wash hand basin and a walk-in shower enclosure with glazed sliding door. Finished with part-tiled walls and tiled flooring.
Outside
A well-maintained rear garden offering a great outdoor space ideal for relaxing and entertaining. The garden features a raised decking area providing an excellent seating and dining space, with steps leading down to a sloping lawn with drying area and shed. Access is provided from the property via patio doors, creating a seamless connection between indoor and outdoor living.
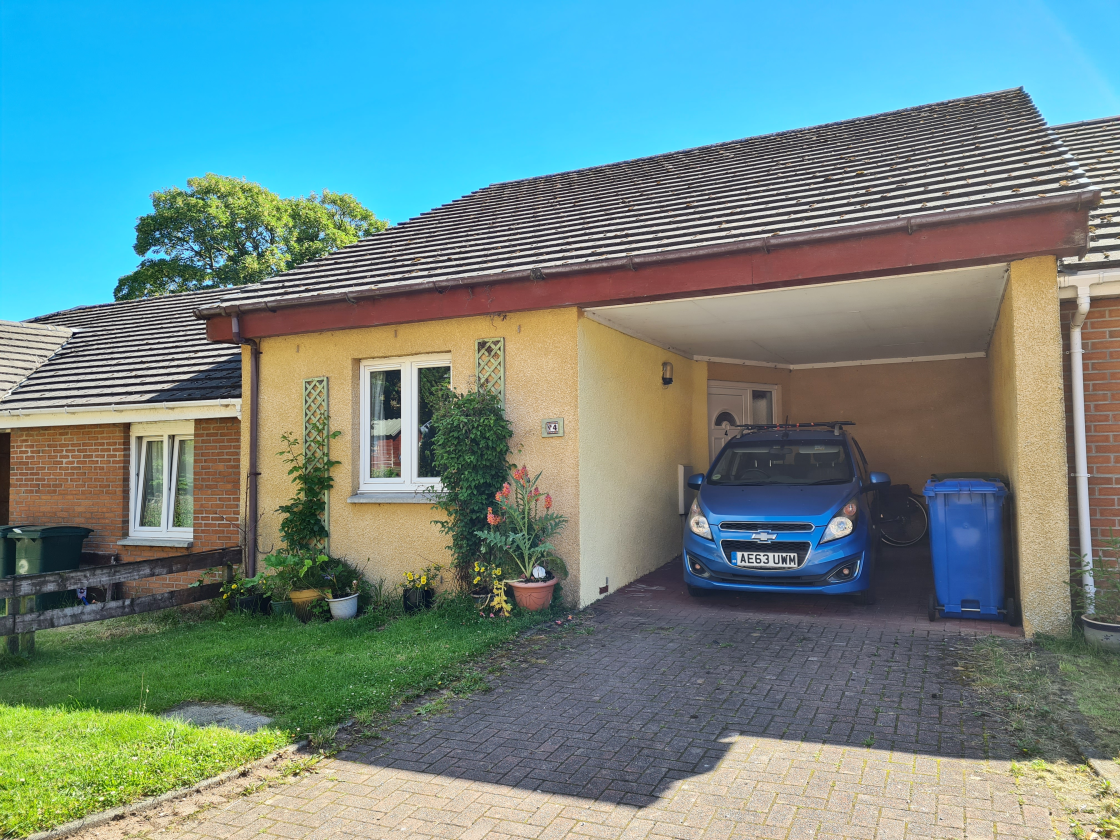
To the front there is a carport with light (5.12m x 3.35m).