Accommodation:
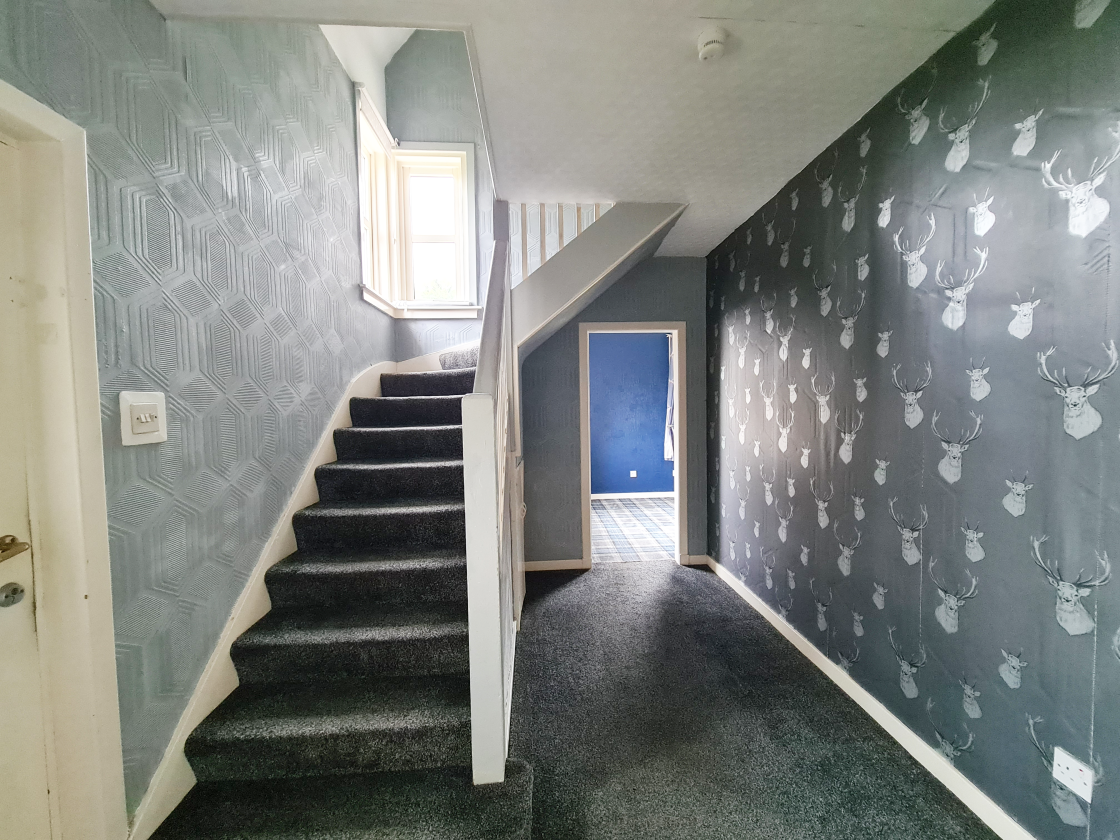
Hall – 3.84m x 2.64m at widest
A welcoming entrance hall providing access to the principal ground floor accommodation and staircase to the first floor. Finished with fitted carpeting and contemporary décor, creating an inviting first impression.
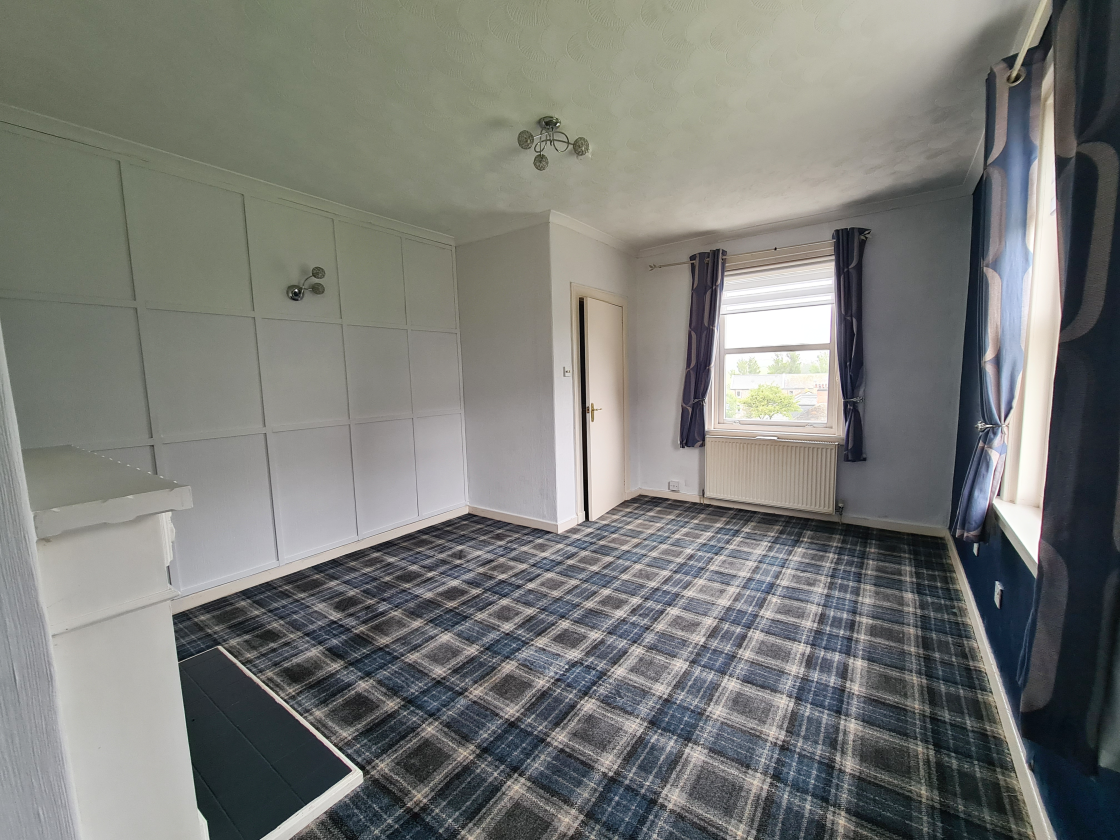
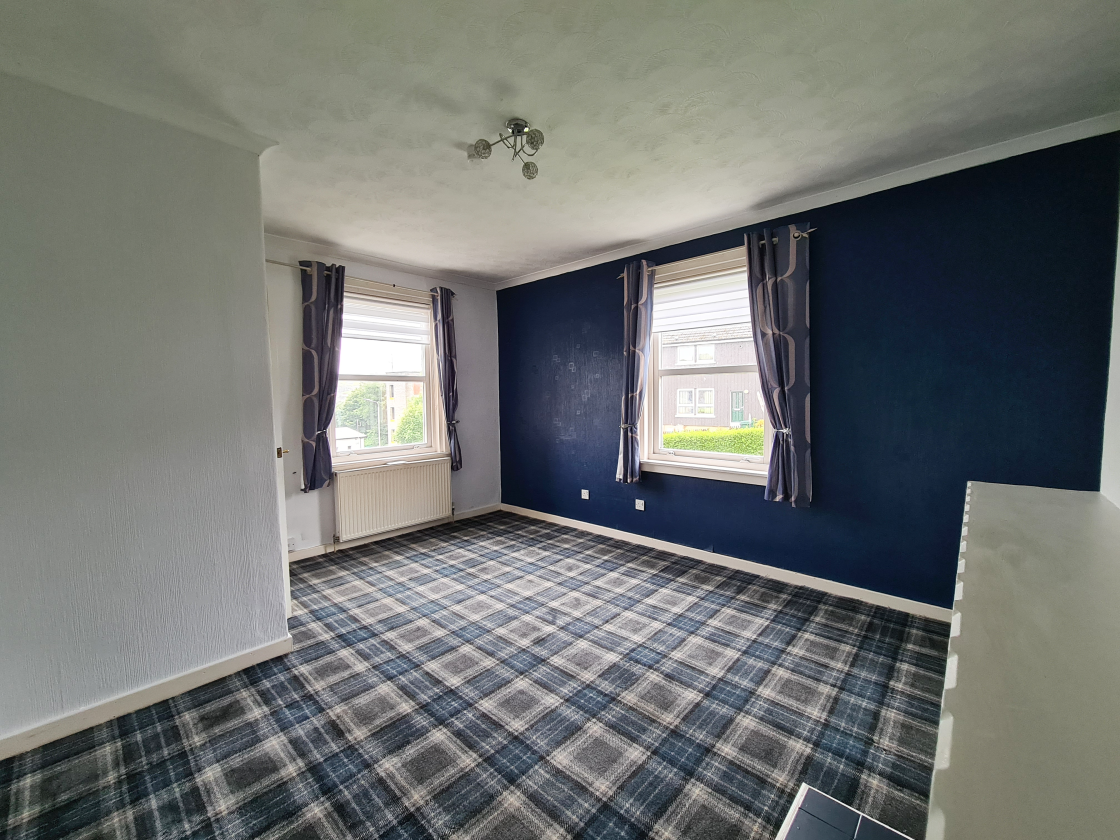
Lounge – 4.86m at widest x 3.73m at widest
A bright and well-proportioned lounge enjoying large front and side facing windows that fills the room with natural light. The generous floor space provides ample room while a decorative fireplace creates an attractive focal point.
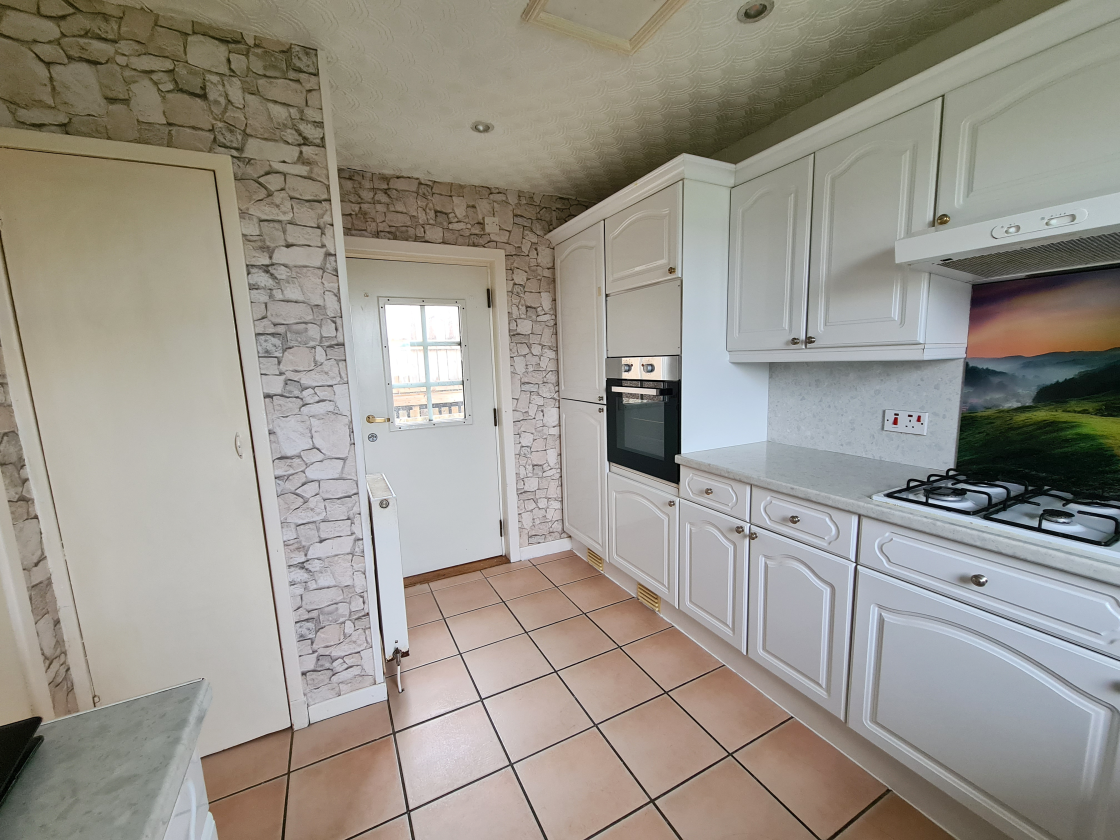
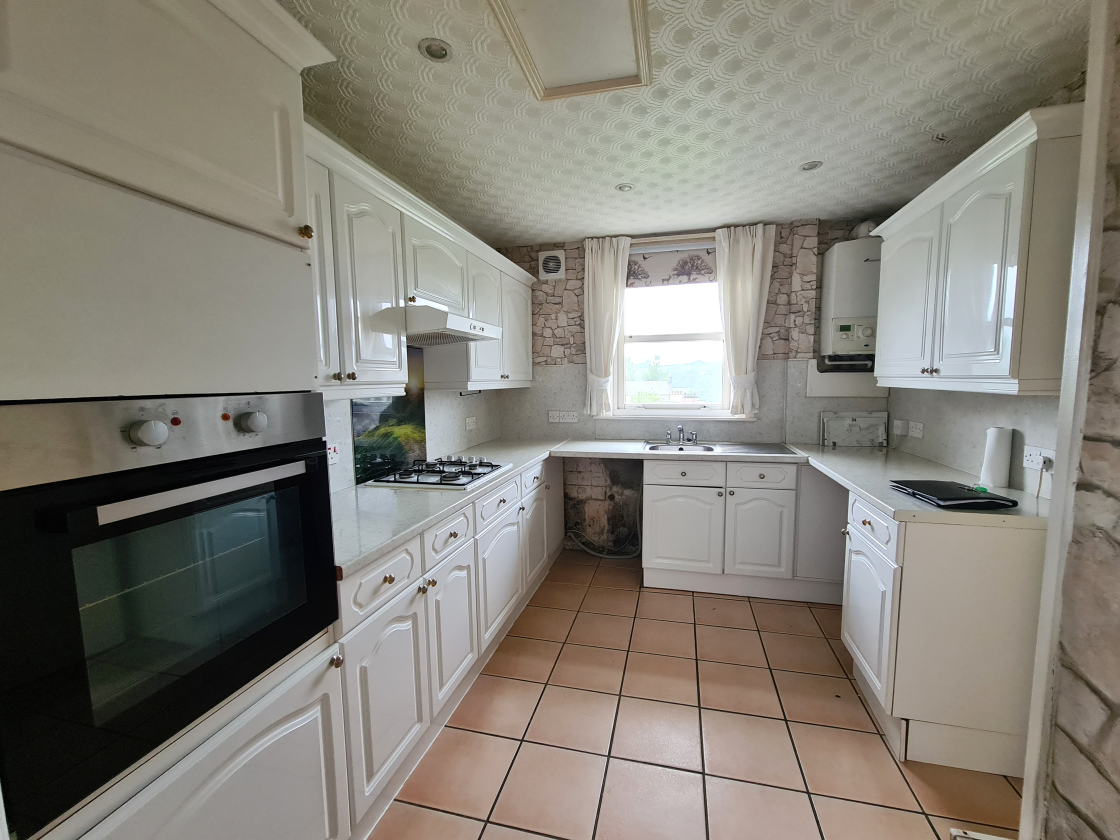
Kitchen – 2.76m at widest x 3.75m at widest
A well-proportioned fitted kitchen offering a good range of wall and base units with complementary work surfaces. The layout provides ample space for food preparation and everyday cooking, with an integrated fridge/freezer, oven, gas hob and extractor hood. A side facing window allows for plenty of natural light, while the practical tiled flooring and generous worktop space make this a functional kitchen with scope for cosmetic updating to suit individual tastes. Door to rear garden. Access to loft area.
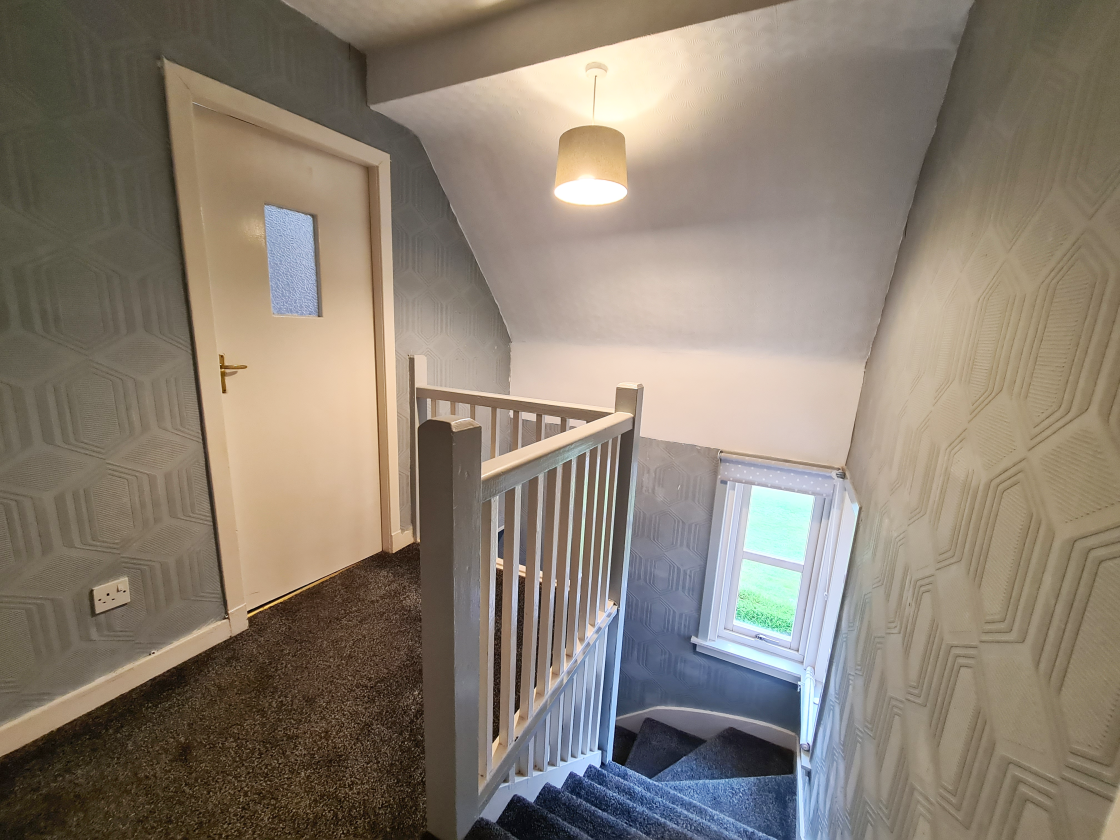
Landing
A bright and spacious first-floor landing with a corner window providing excellent natural light. Finished with fitted carpet and a painted spindle balustrade, with access to all first-floor rooms. Access to loft.
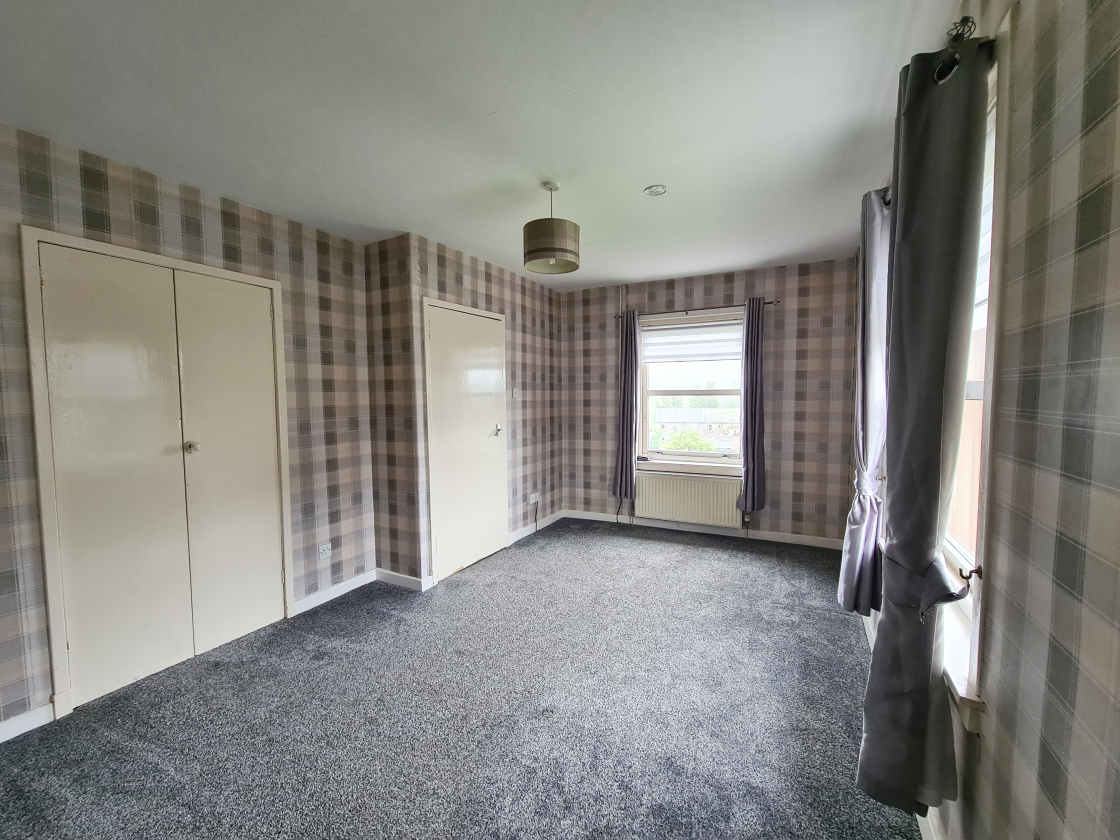
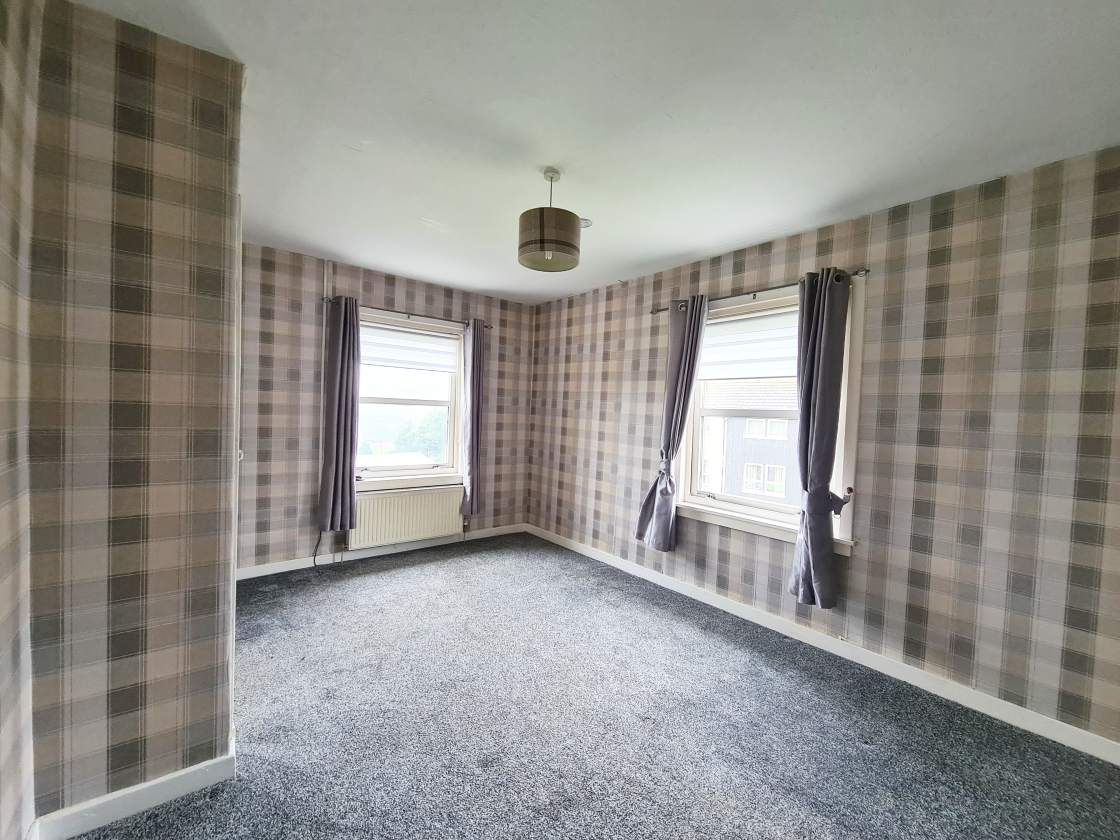
Bedroom 1 -3.14m at widest x 4.86m at widest
A spacious double bedroom with front and side facing windows providing an abundance of natural light. Generously proportioned, the room offers ample space for a double bed and additional freestanding furniture. Built-in storage enhances practicality.
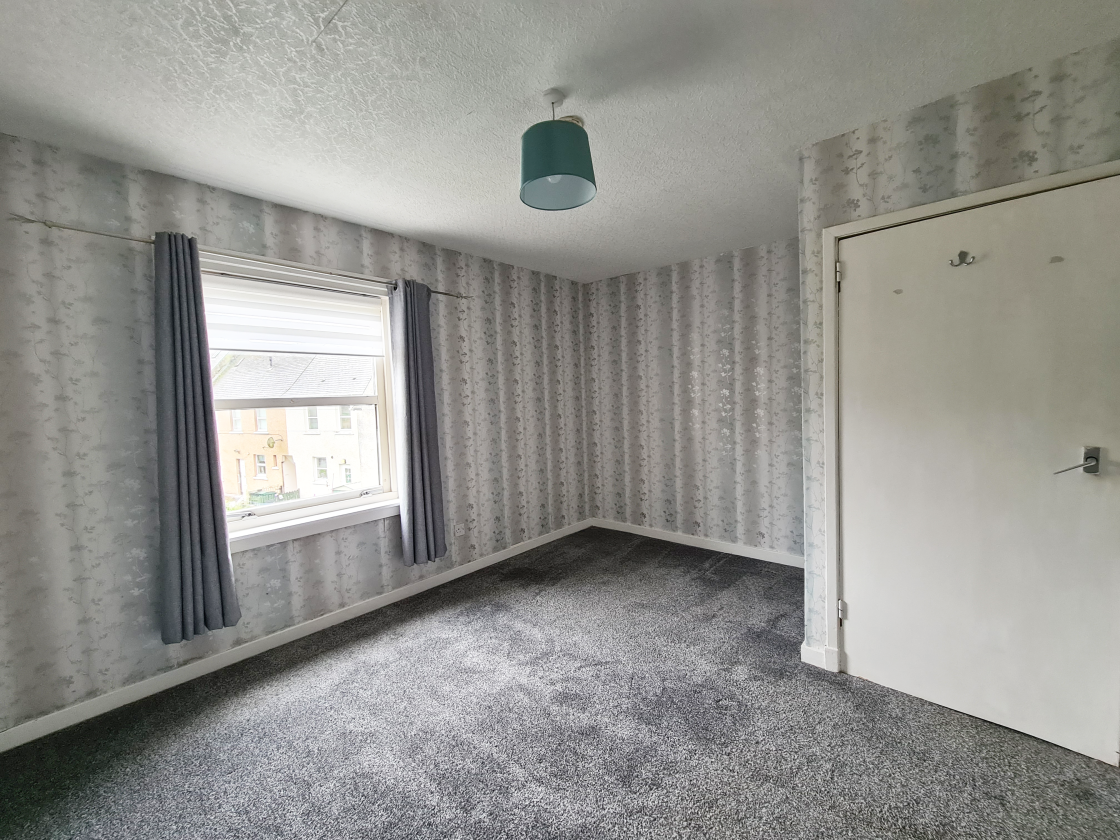
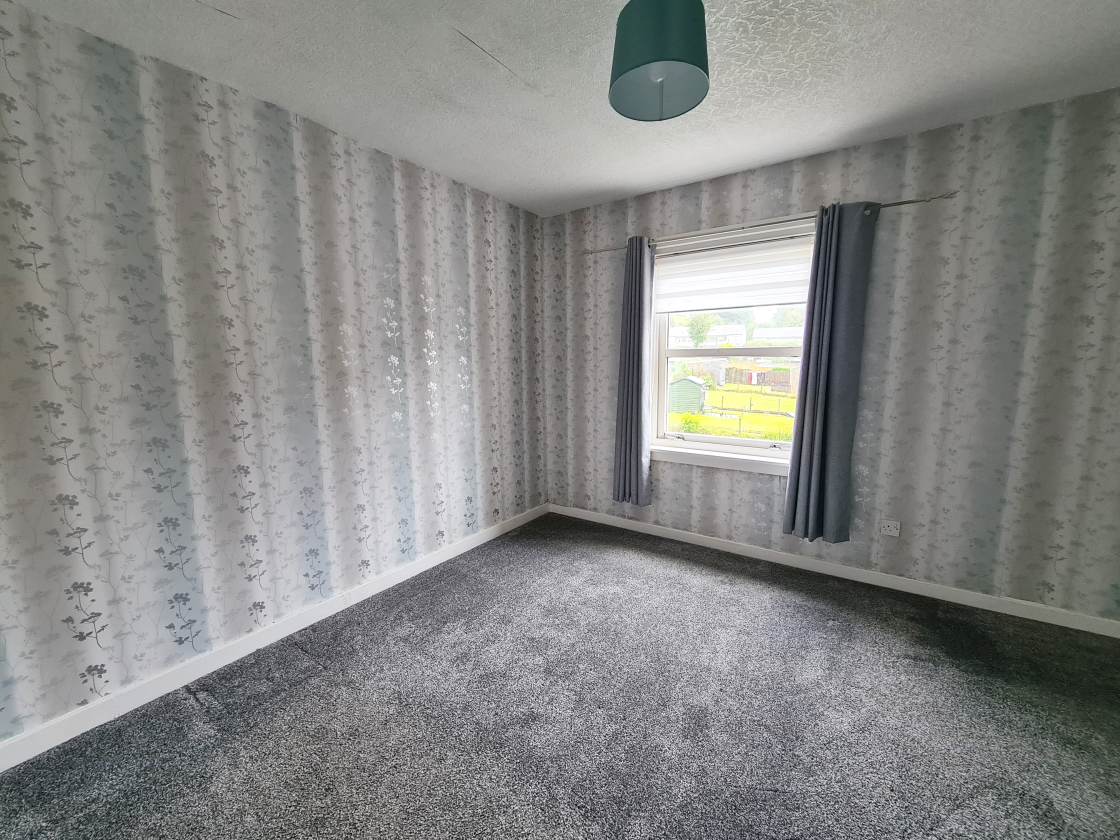
Bedroom 2 – 3.46m at widest x 4.02m at widest
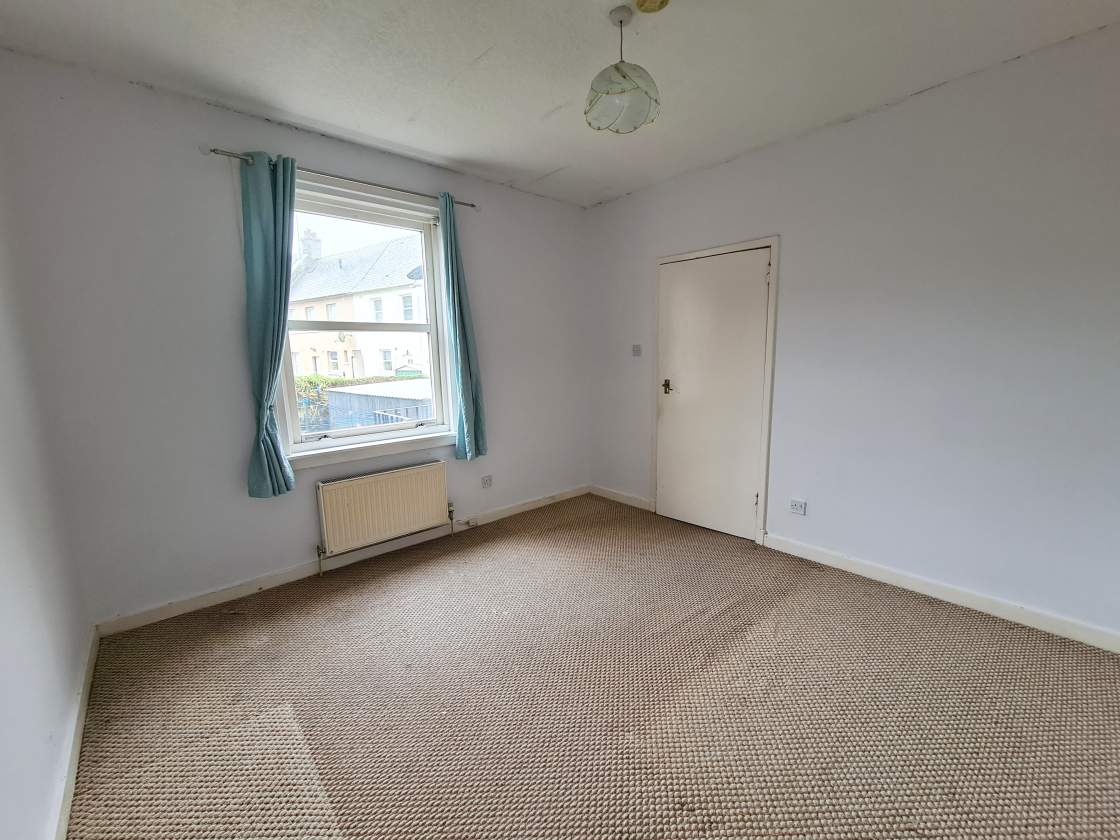
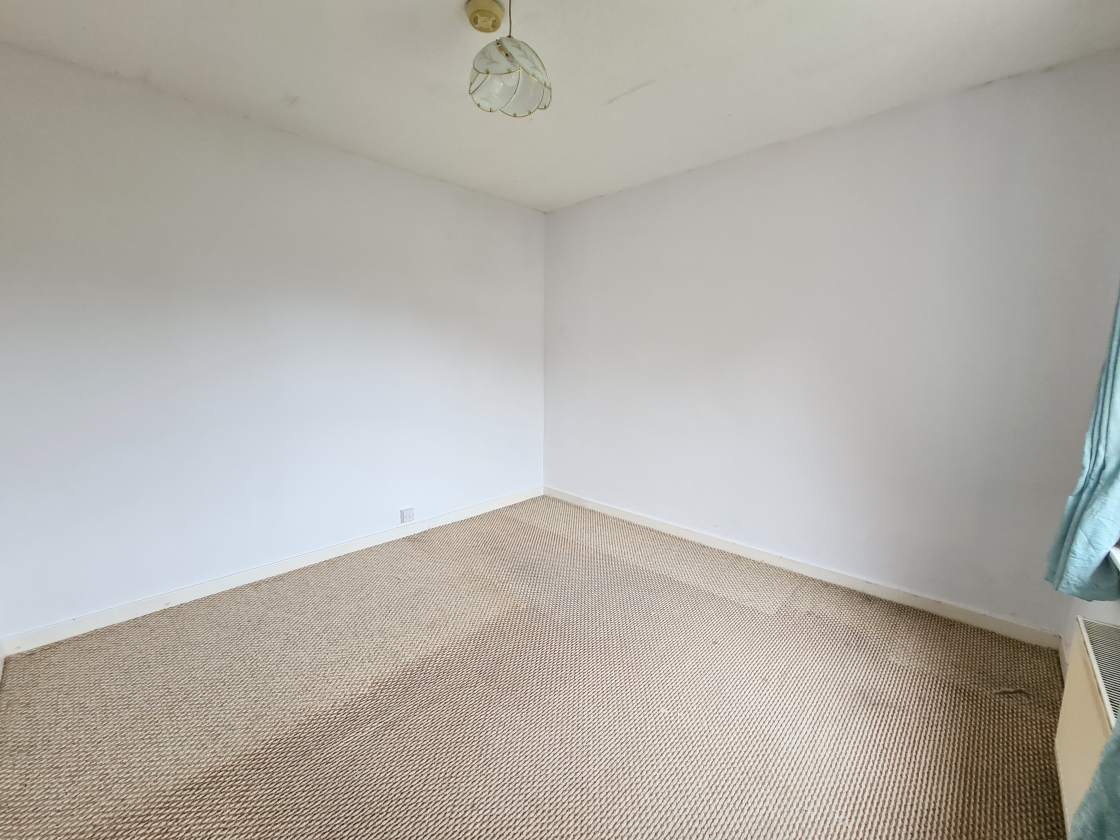
A bright and well-proportioned double bedroom with a large rear facing window allowing for plenty of natural light. Offering generous floor space for a double bed and additional bedroom furniture, the room is finished in neutral tones with soft carpeting, creating a comfortable and versatile space. Built-in storage enhances practicality.
Bedroom 3 – 3.36m x 3.47m
A comfortable and well-proportioned ground floor bedroom with a large window to the rear providing excellent natural light. Offering ample space for a double bed and additional furniture, the room features neutral décor and fitted carpeting. A versatile space that would suit use as a double bedroom, guest room, dining room or home office.
Shower Room – 2.30m x 1.93m
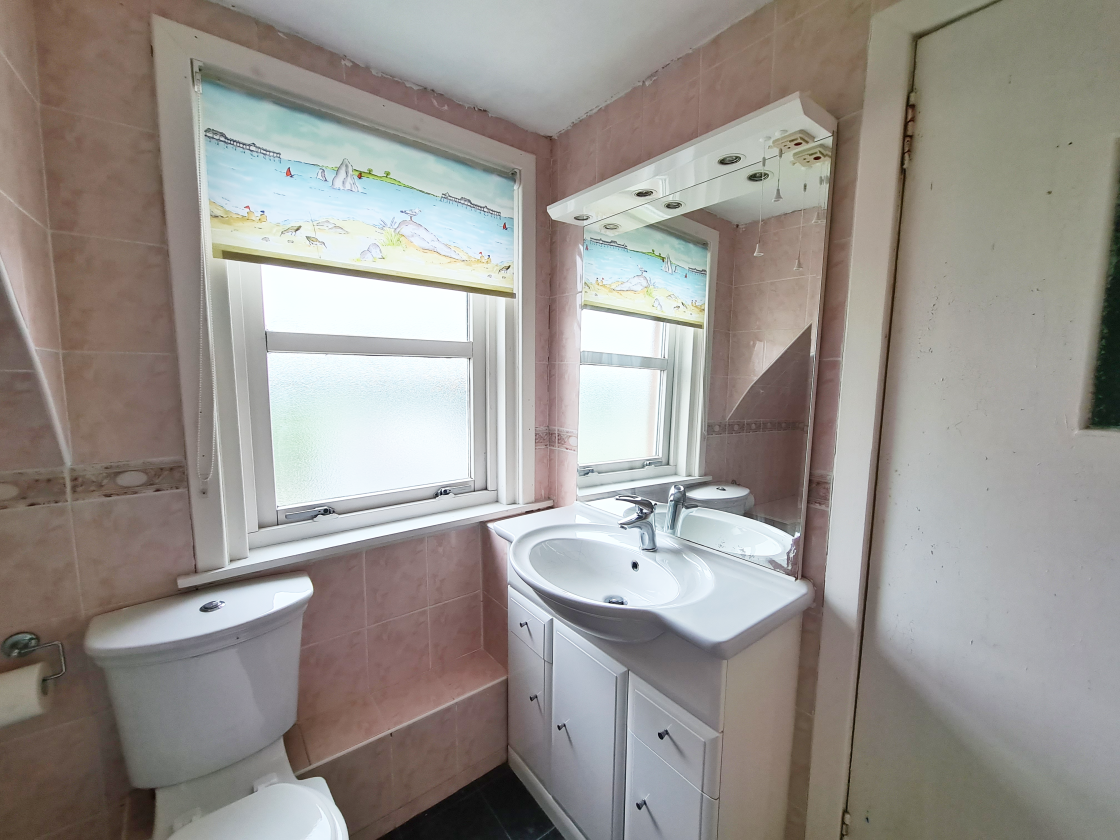
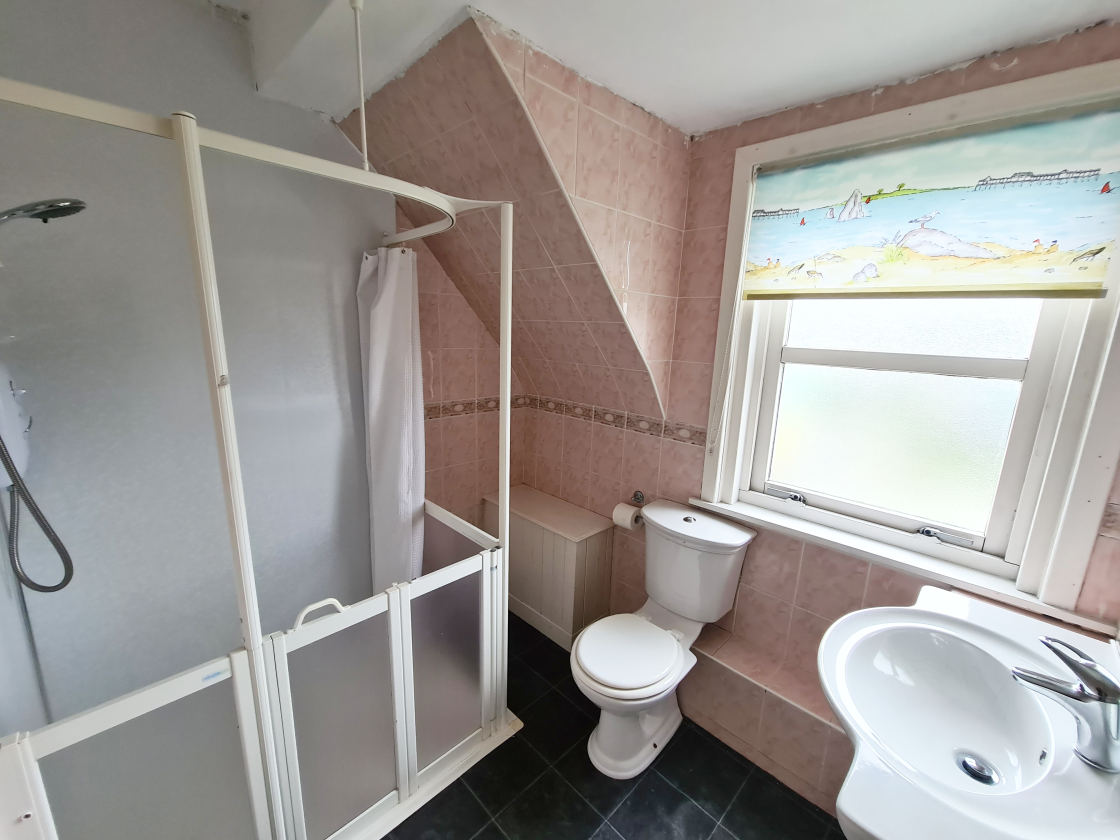
A bright shower room fitted with a walk-in shower, WC, vanity unit with wash hand basin and chrome mixer tap. The room benefits from a frosted window providing natural light and privacy, tiled walls and vinyl flooring.
Garden
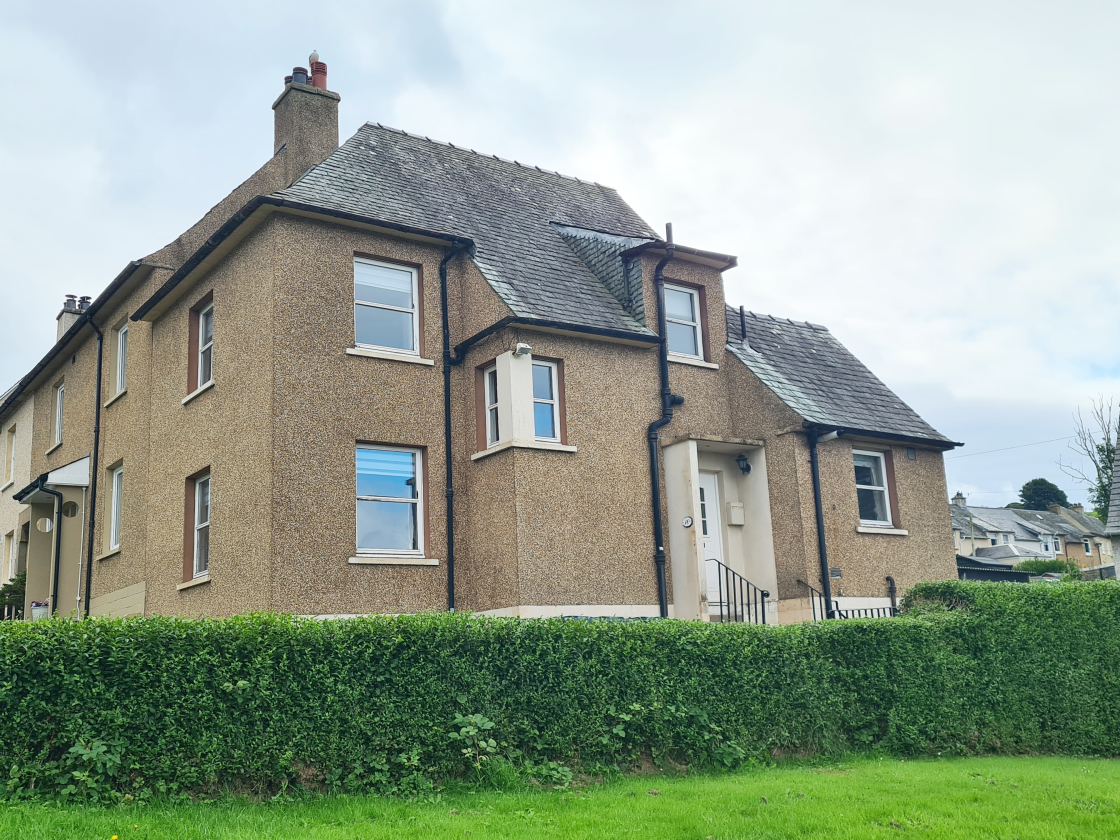
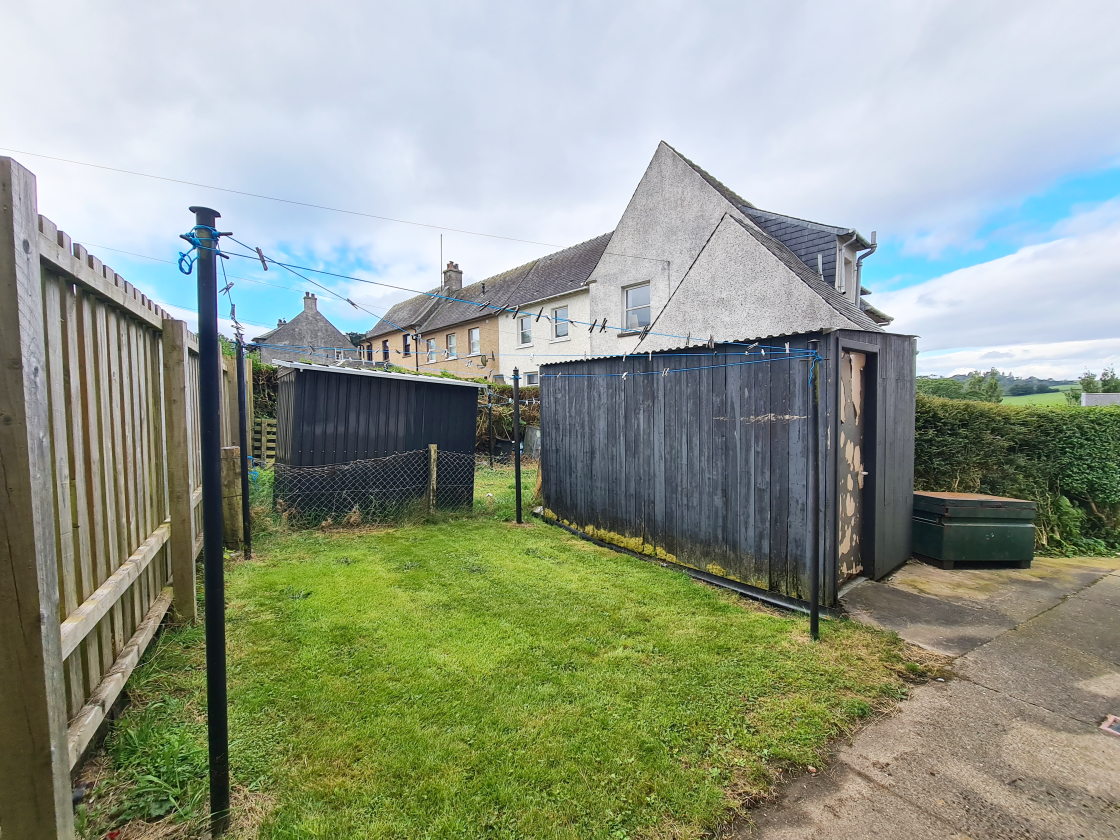
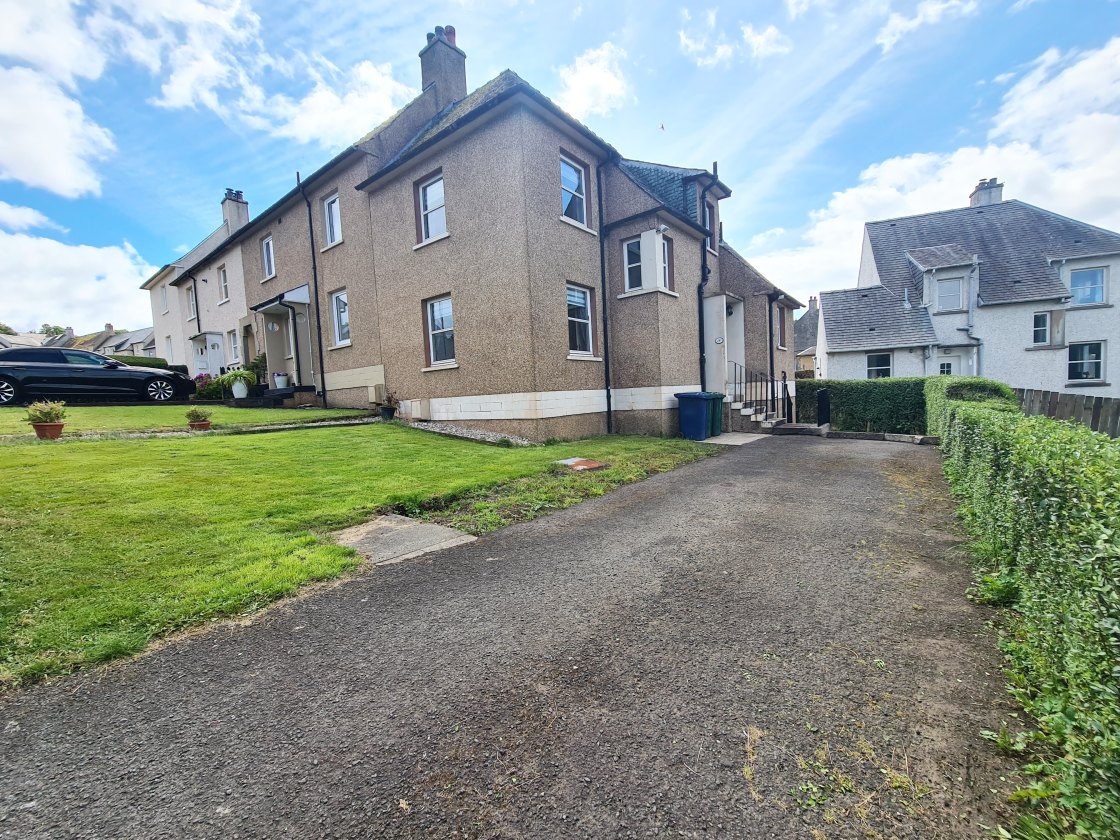
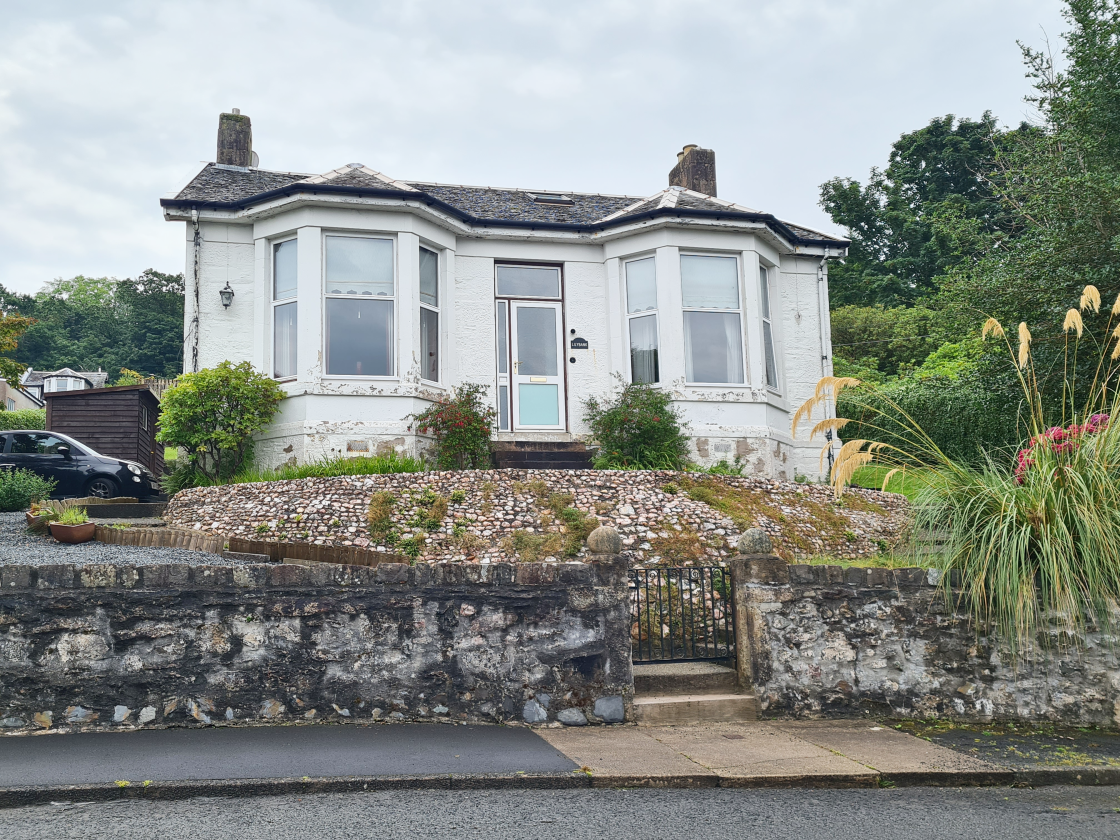
An enclosed rear garden laid mainly to grass, offering a low-maintenance outdoor space with fenced boundaries. A practical outdoor space with scope for further landscaping or personalisation. Exclusive front garden with driveway.