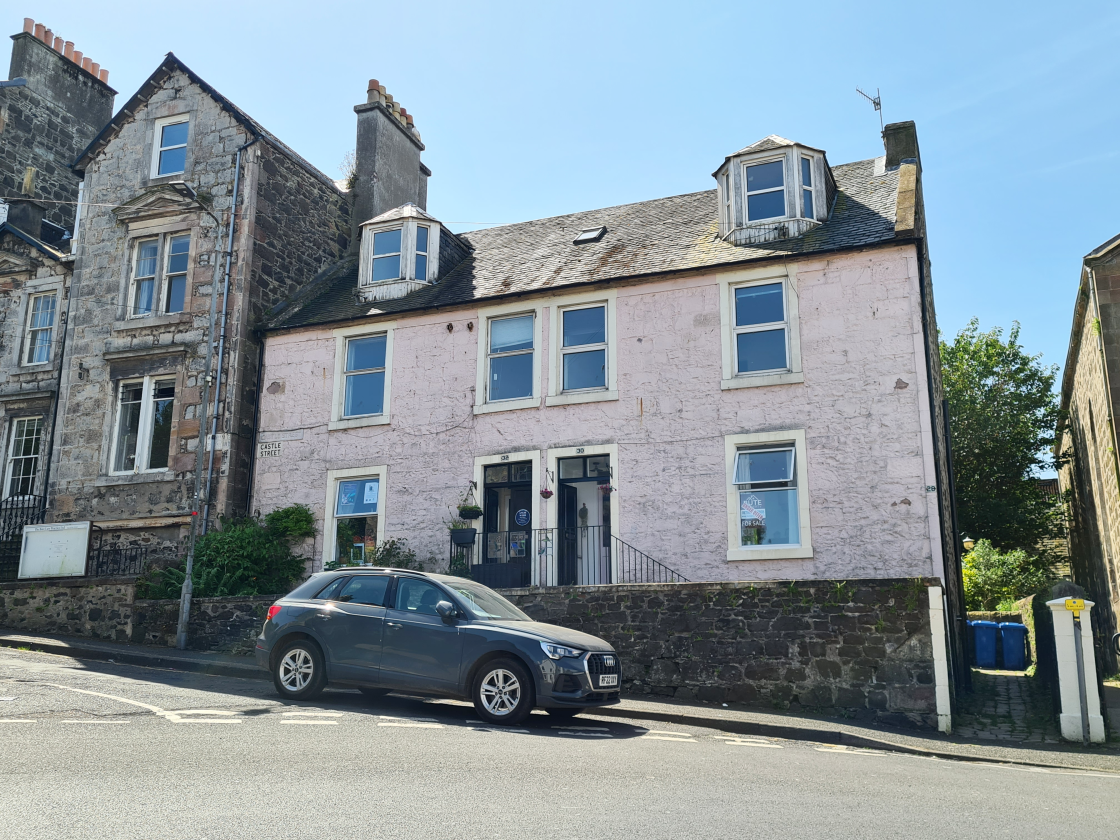
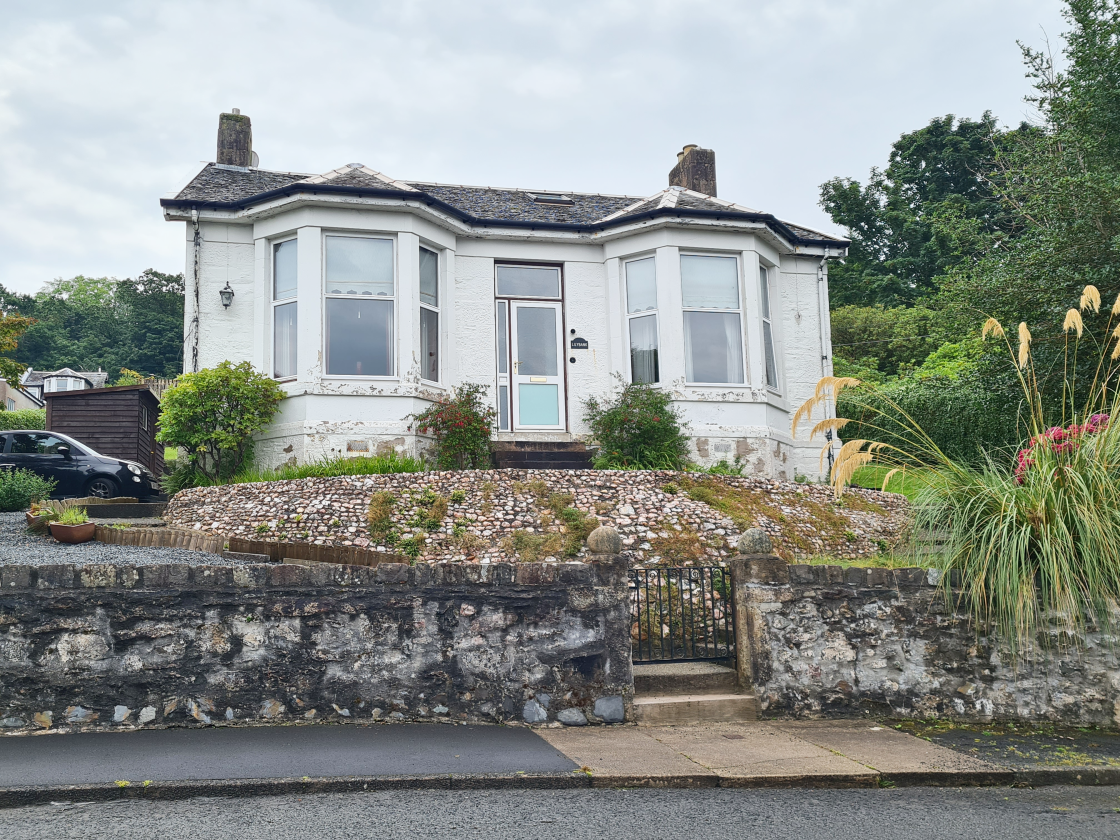
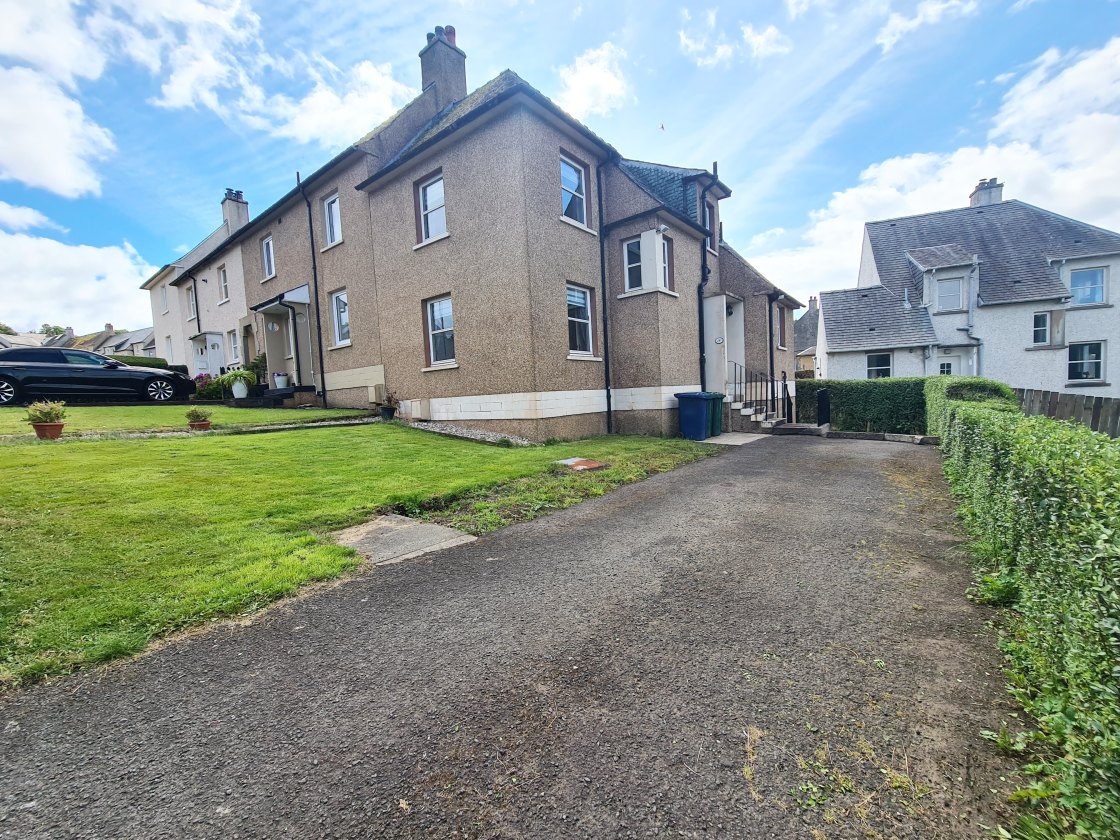
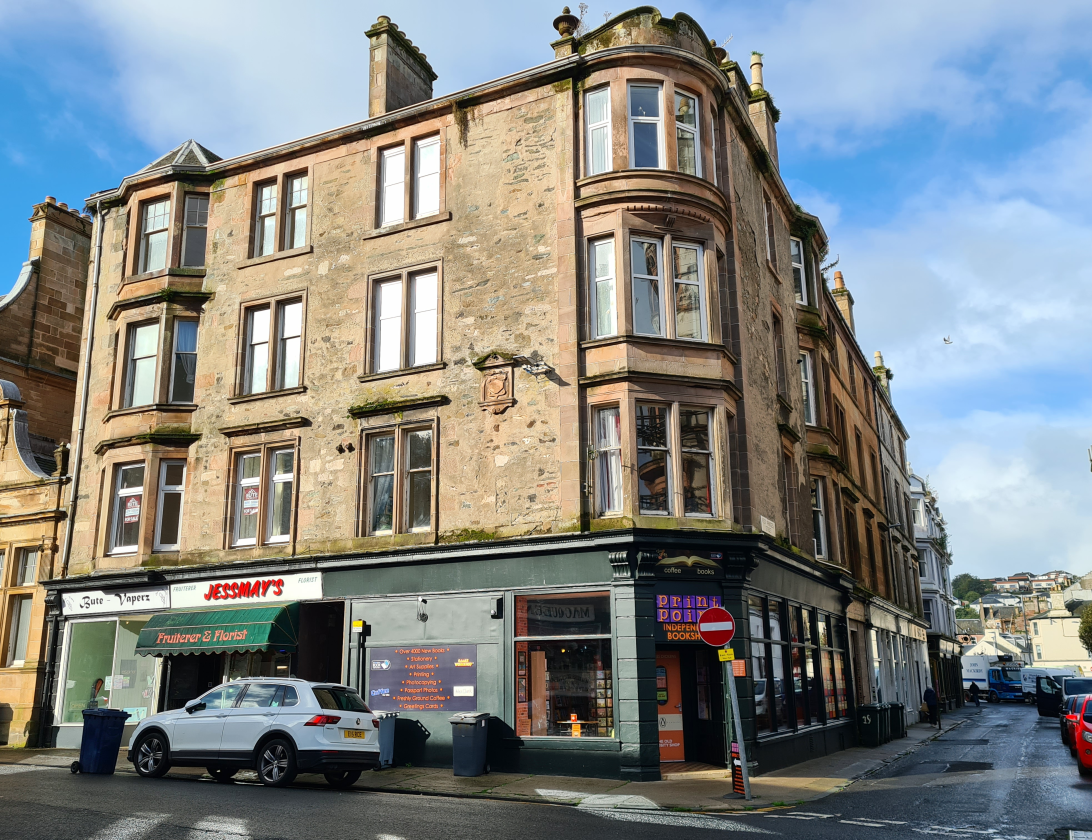
Accommodation:
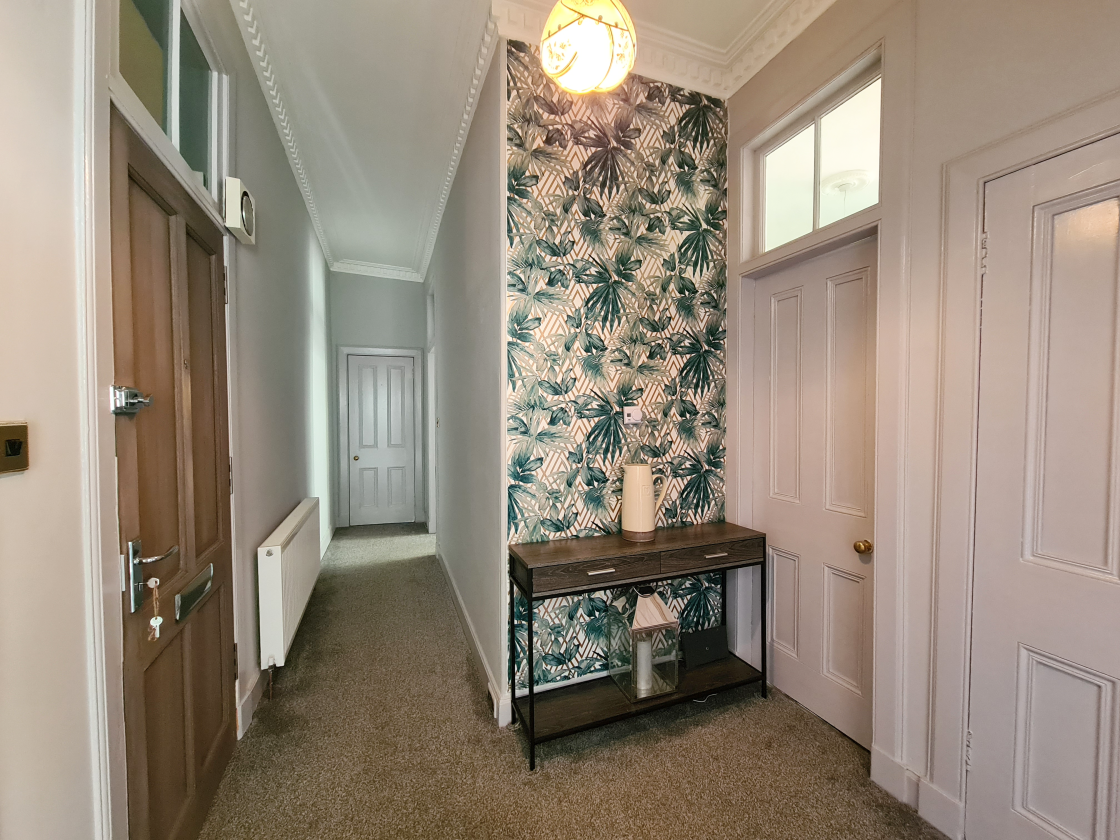
Hall – 2.31m at widest x 6.29m at widest
A welcoming entrance hallway featuring a tasteful combination of traditional character and contemporary decorative touches. The hallway is laid with fitted carpeting and benefits from a stylish pendant light, while plain cornicing adds a subtle period detail. Two large storage cupboards provide practical household storage, with one housing the electrical meter and switchboard. Matching panelled doors lead to the various rooms.
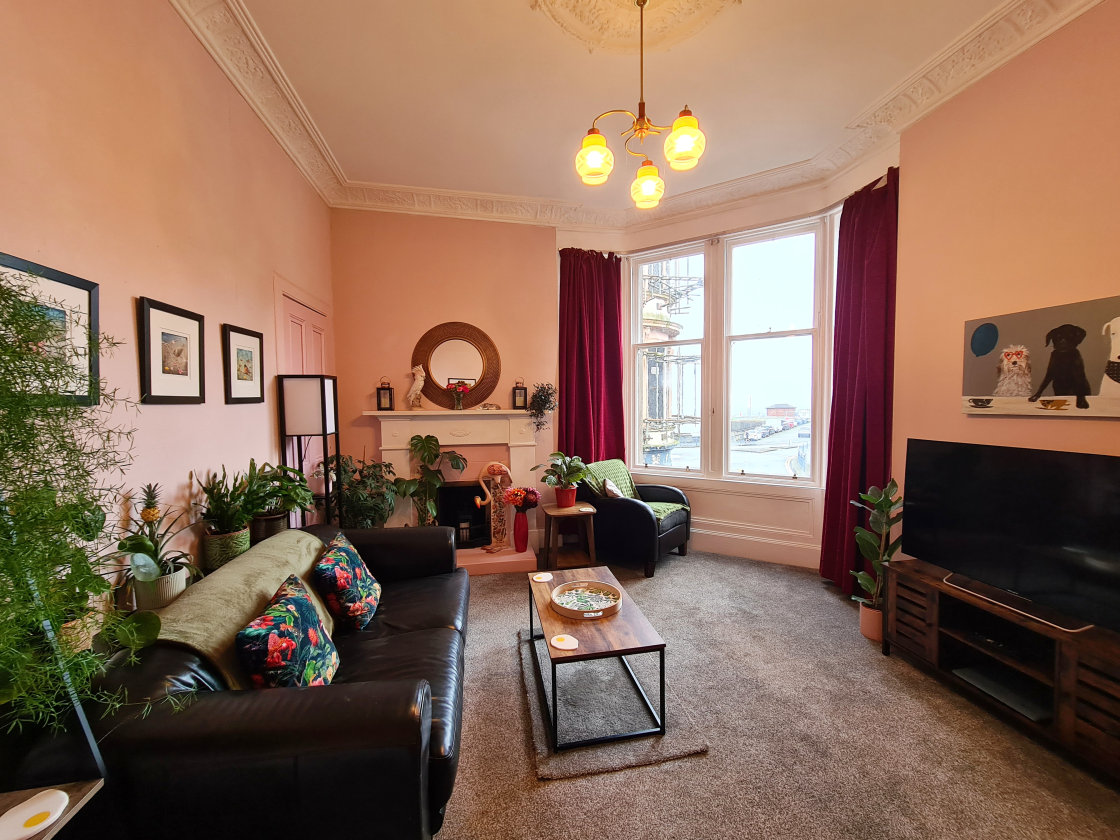
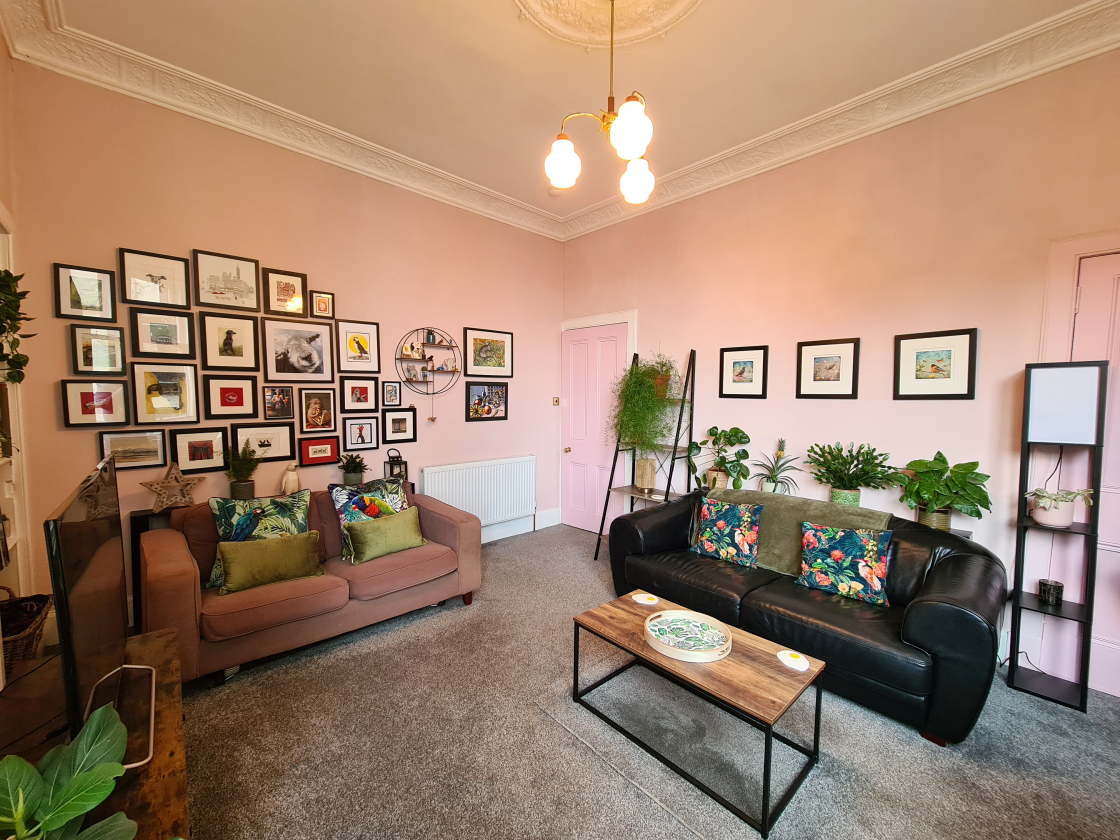
Lounge 4.63m x 3.80m
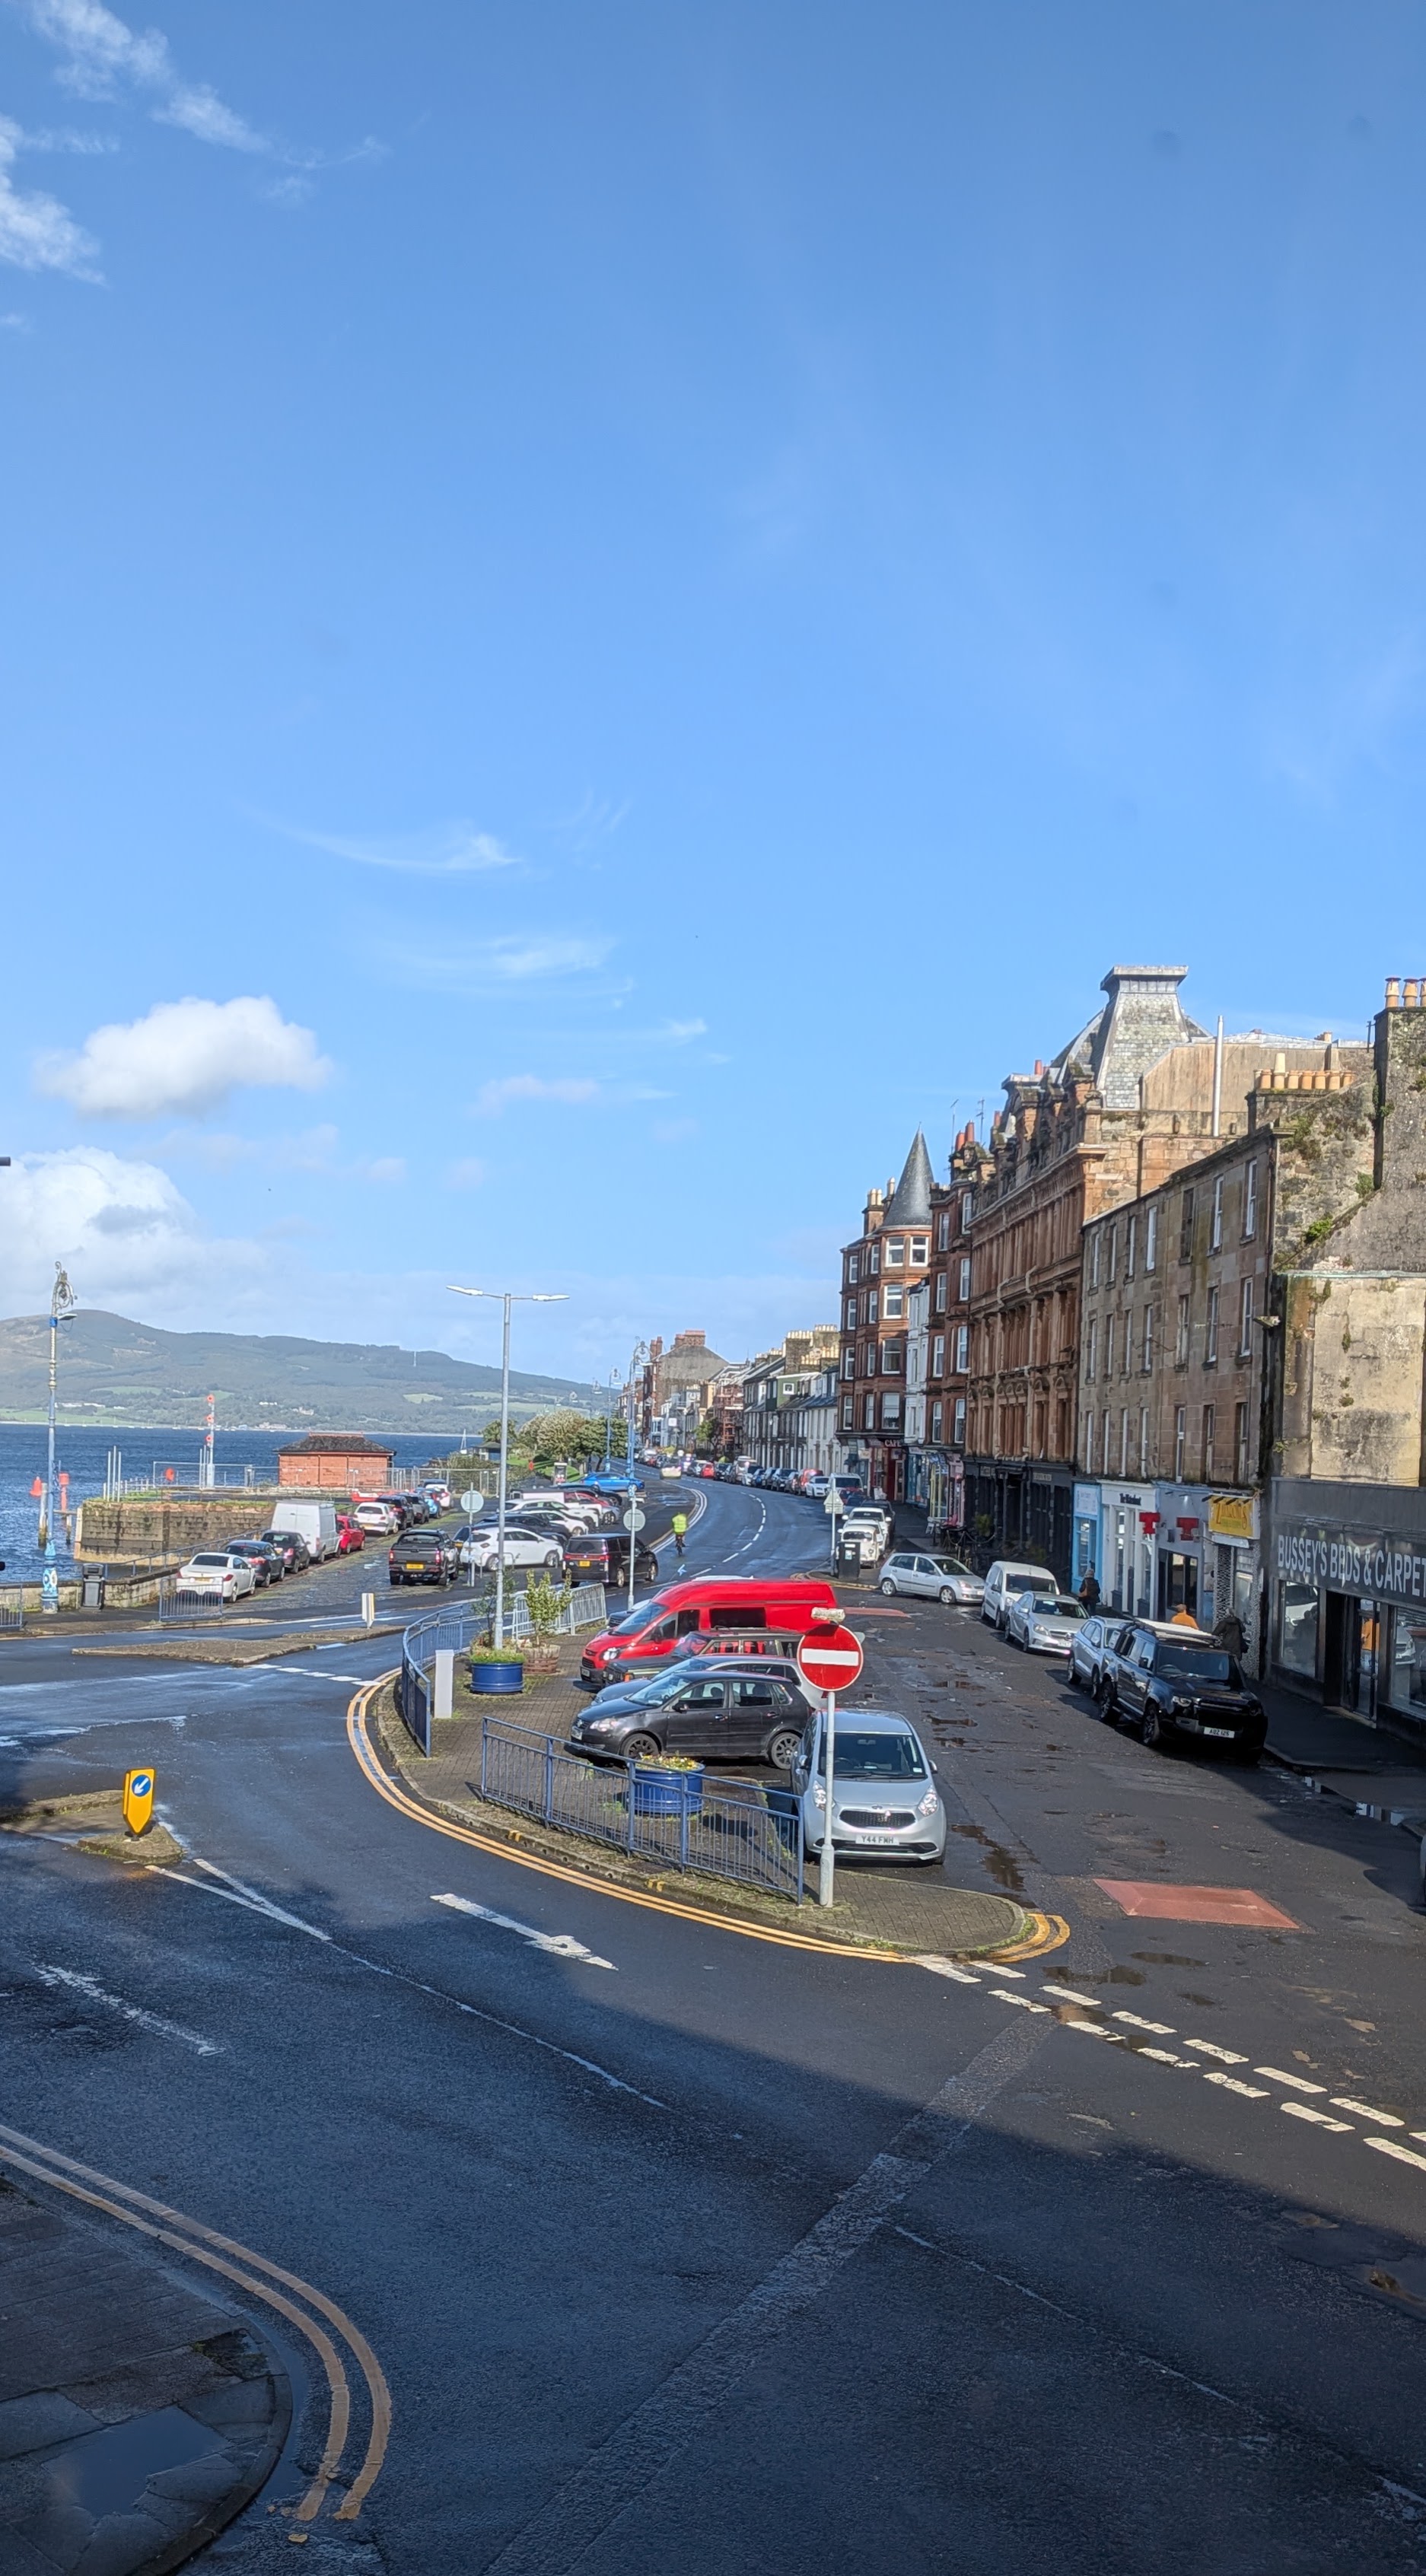
A beautifully presented and generously proportioned lounge, combining traditional period character with a warm and inviting atmosphere. The room features attractive ornate cornicing, a decorative ceiling rose and a striking pendant light, complemented by soft pink tones and comfortable carpeting throughout. The spacious accommodation provides ample room for a variety of furniture arrangements. A traditional fireplace with mantel provides an attractive focal point. A large bay window floods the room with natural light and offers stunning views across the waterfront and towards the surrounding hills, Additional features include built-in open shelving and a large shelved cupboard.
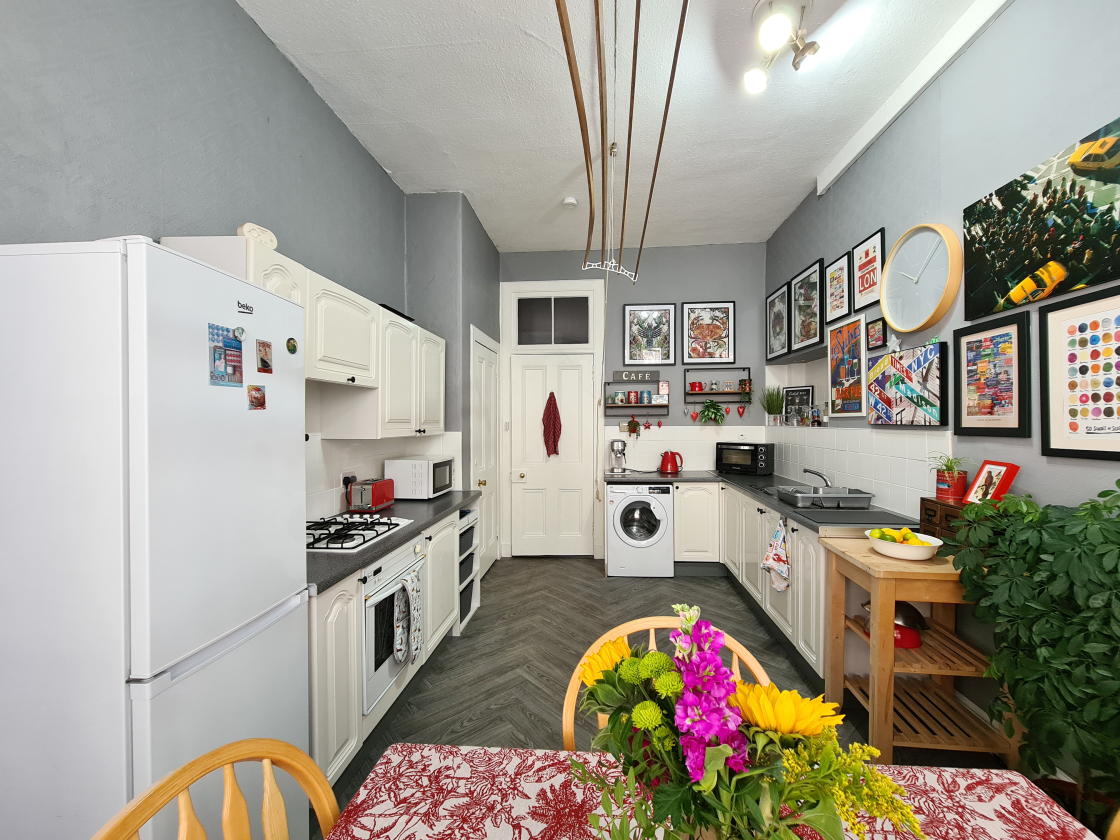
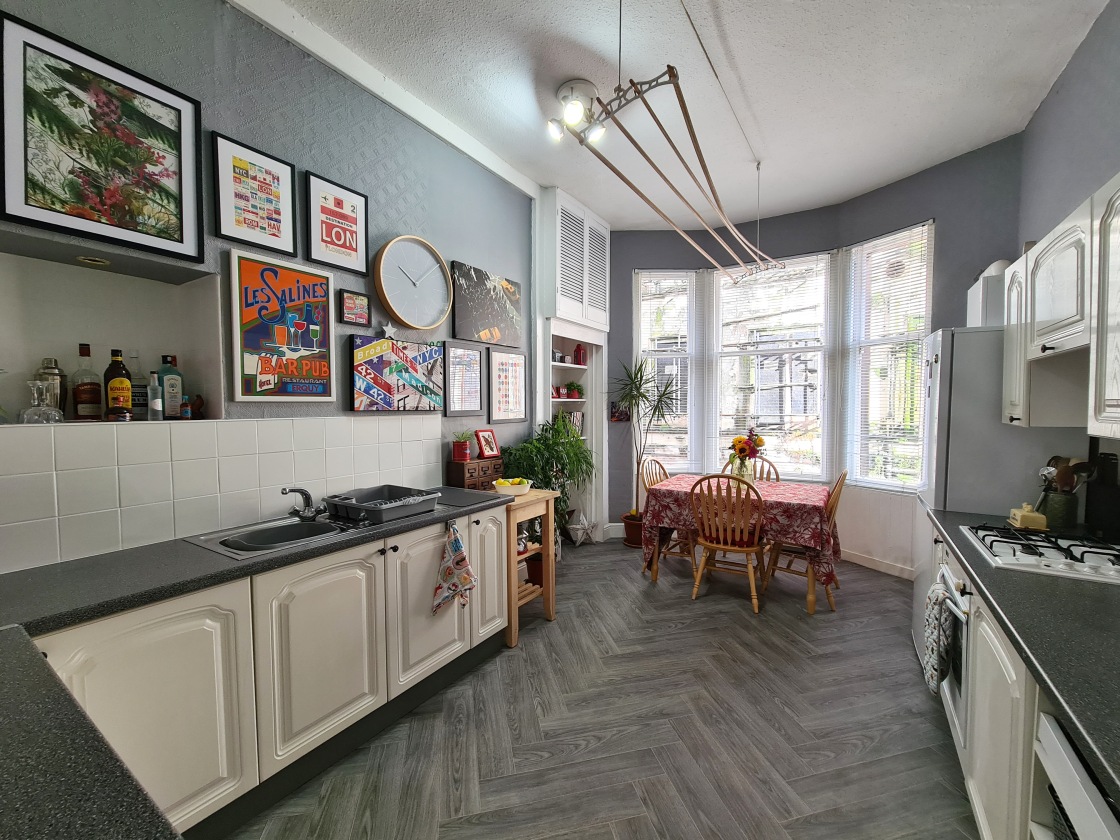
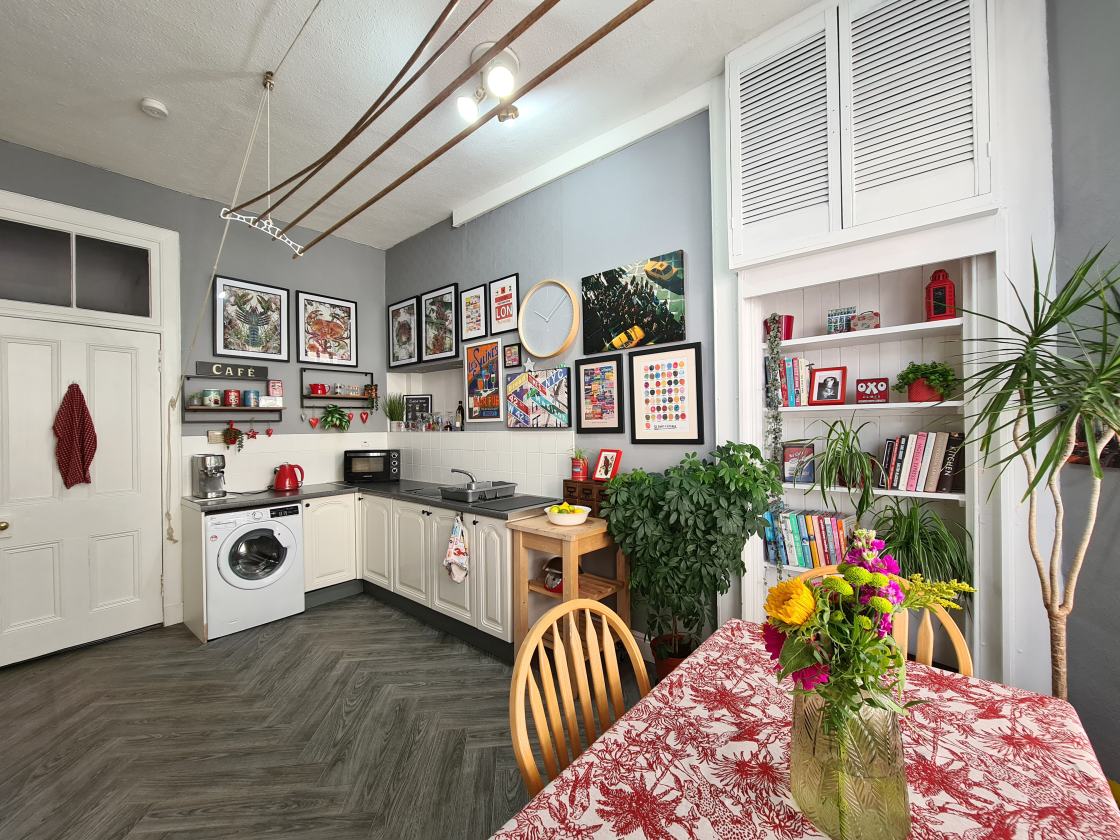
Kitchen – 3.17m x 5.28m
A bright and generously proportioned dining kitchen combining practical features with attractive period character. The kitchen is fitted with a range of wall and base units, contrasting worktops and tiled splashbacks. Features include a stainless steel sink unit with drainer and mixer tap, integrated gas hob and electric oven, together with freestanding appliances – dishwasher, fridge/freezer and washing machine. A Vokera combi boiler is housed within the kitchen, while open wall shelving and a useful shelved wall press provides practical storage. The room benefits from a bay window allowing plenty of natural light. Ceiling spotlight group and a traditional pulley clothes airer. The kitchen is finished with practical vinyl flooring
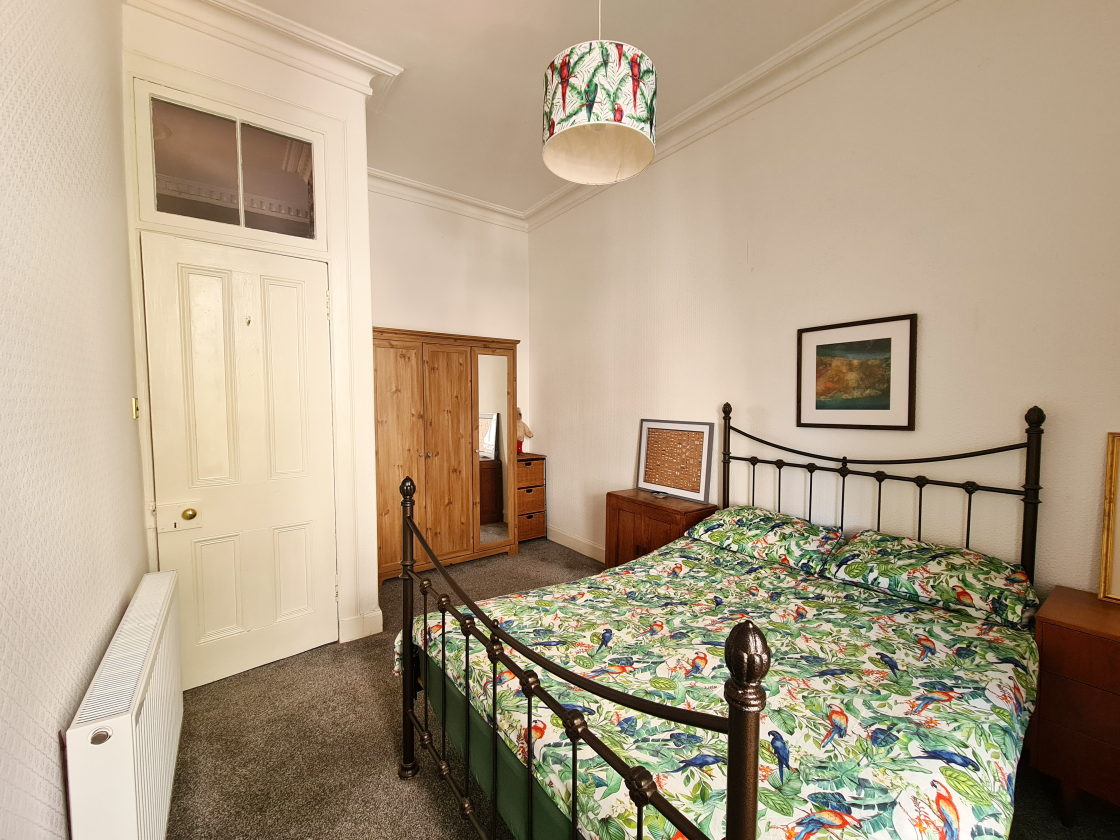
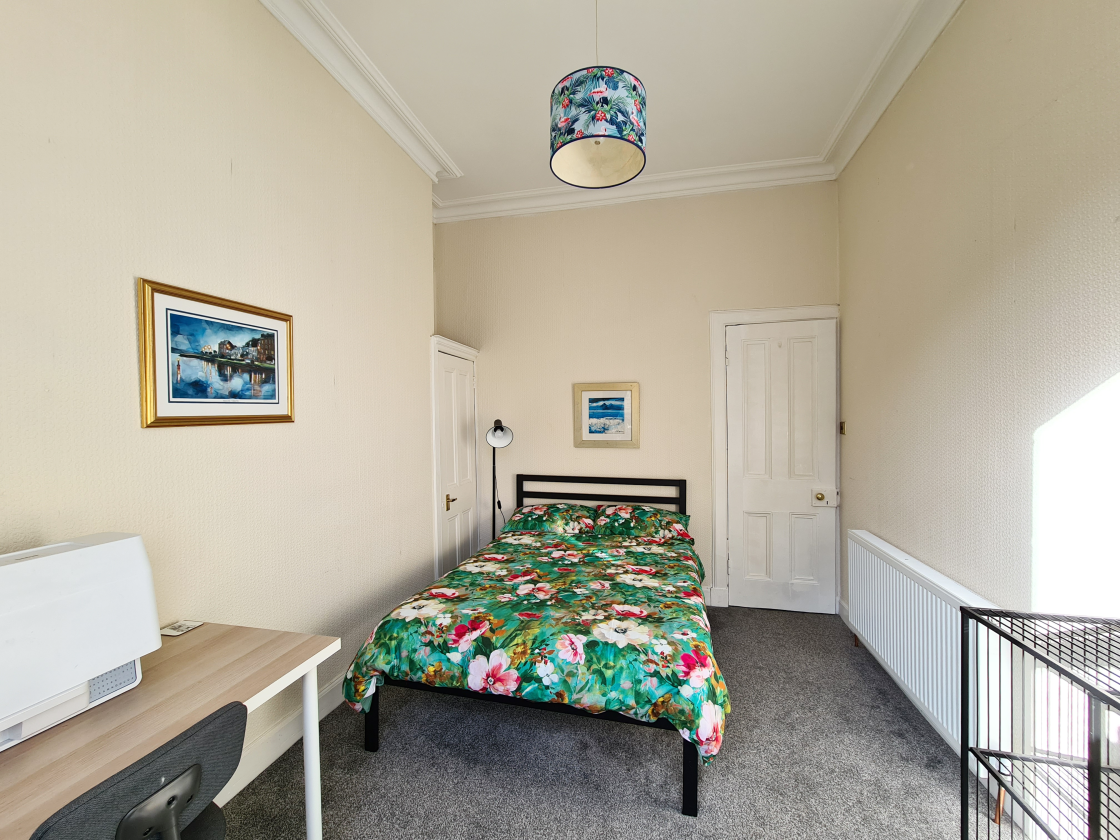
Bedroom 1 – 2.82m at widest x 4.57m at widest
A spacious and beautifully presented double bedroom featuring high ceilings and traditional cornicing. The room benefits from a side-facing window, allowing plenty of natural light, complemented by a stylish pendant light fitting and carpet. There is ample space for a bed and additional furniture.
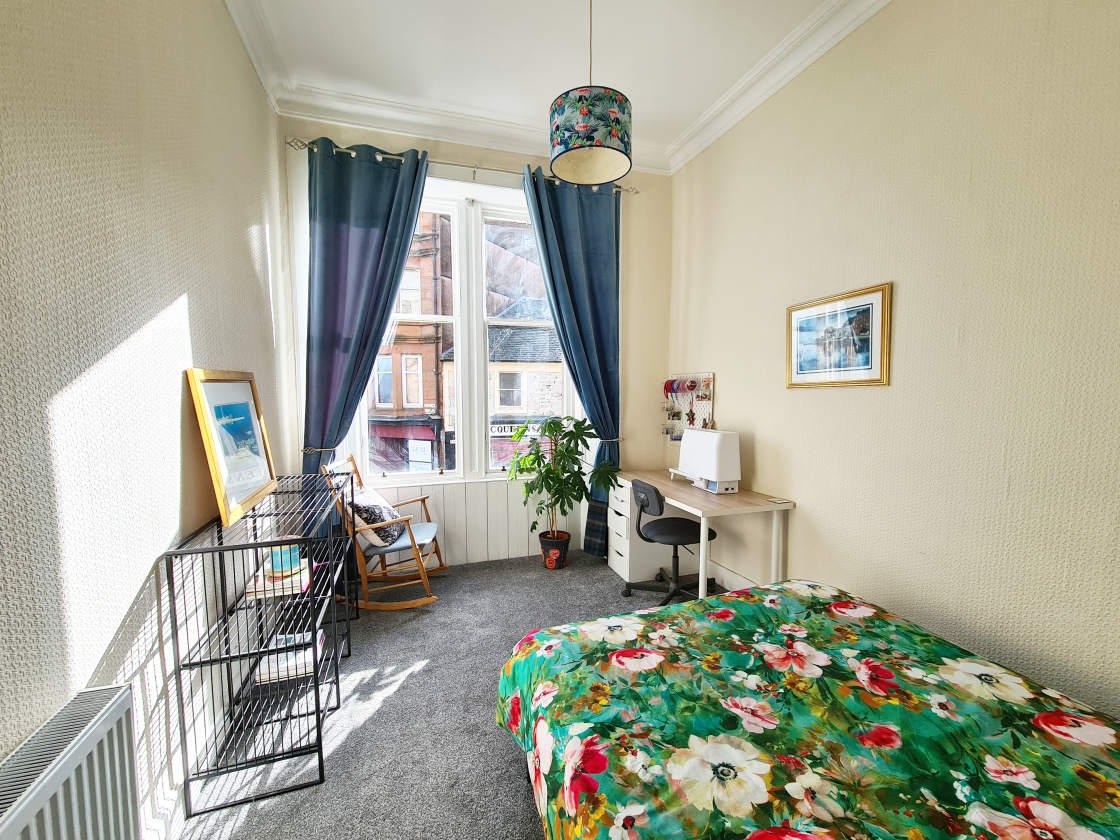
Bedroom 2 – 2.79m x 4.14m
A bright and generously proportioned bedroom featuring large front-facing windows, allowing an abundance of natural light into the room. The property retains its traditional character with high ceilings and attractive cornicing. The room is comfortably carpeted throughout and benefits from a stylish floral pendant light. There is ample space for a bed and additional furniture.
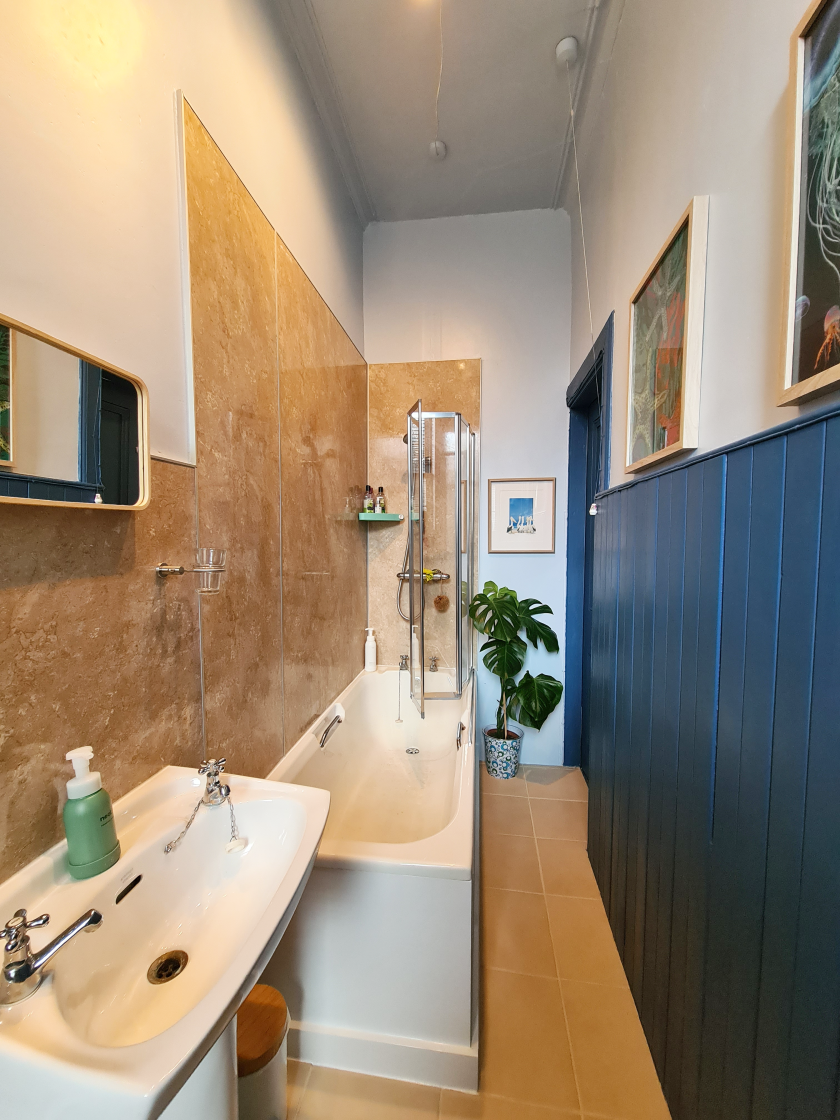
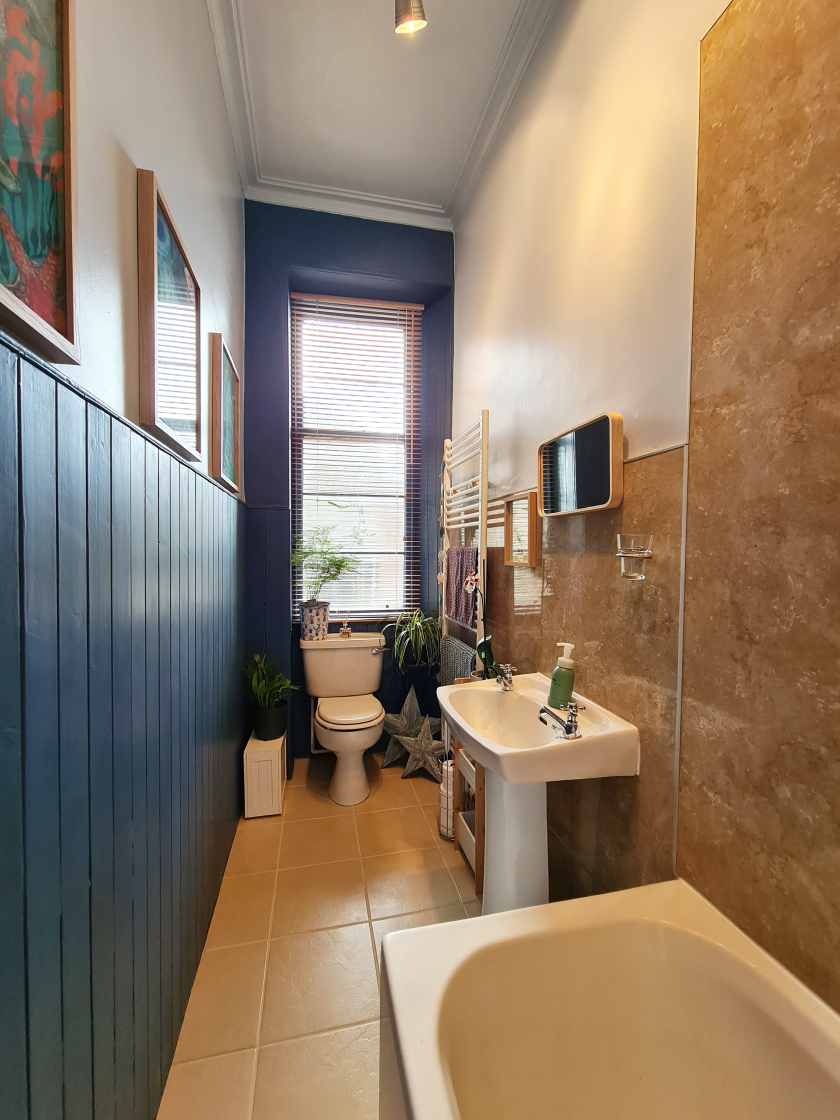
Bathroom – 3.48m x 1.16m
A charming and characterful bathroom featuring a stylish combination of textured wet wall panelling and painted timber wall panelling. The warm-toned wet wall panels complement the rich navy blue painted wood panelling, creating a beautiful finish. This well-appointed room features a full-length panelled bath with glazed shower screen, pedestal wash hand basin and WC.