Accommodation:
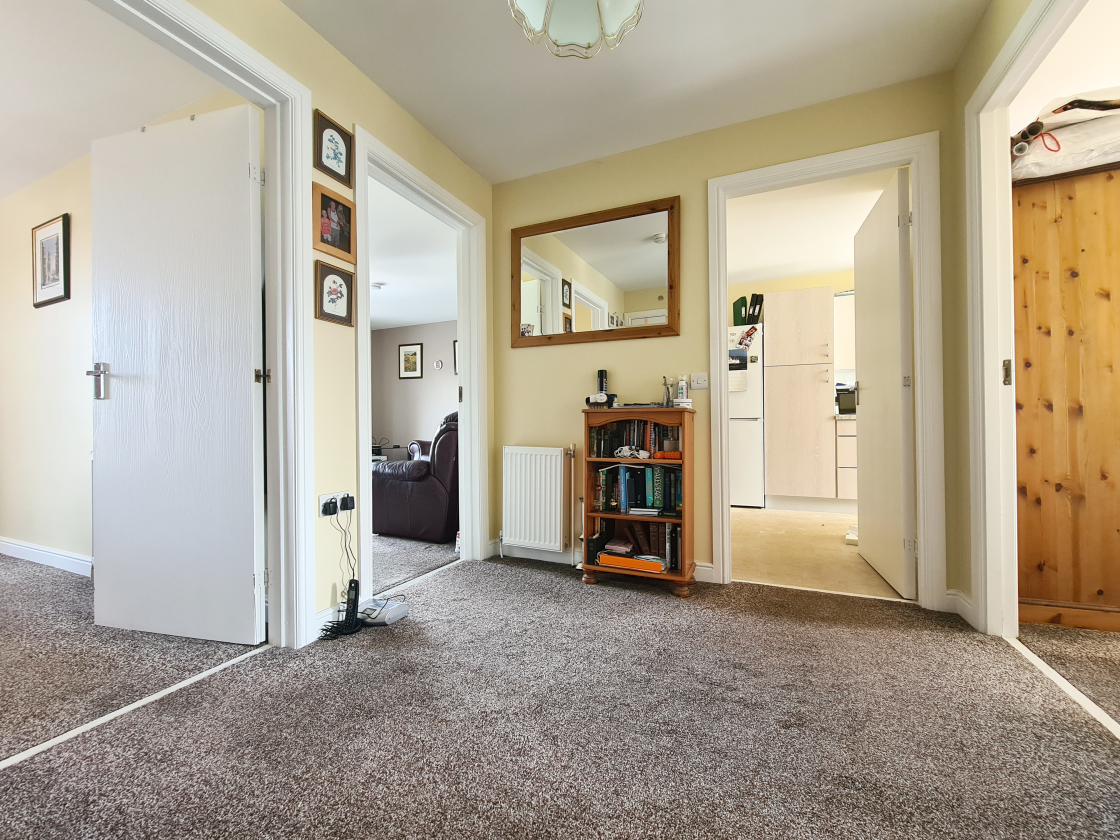
Hall – 2.90m x 2.39m
A welcoming central hallway providing access to the principal rooms of the home. Finished with a neutral décor and contemporary carpeting, the space is bright and well presented, creating an inviting first impression. A useful storage cupboard offers practical everyday storage, while the wide layout provides ample space for occasional furniture or shelving.
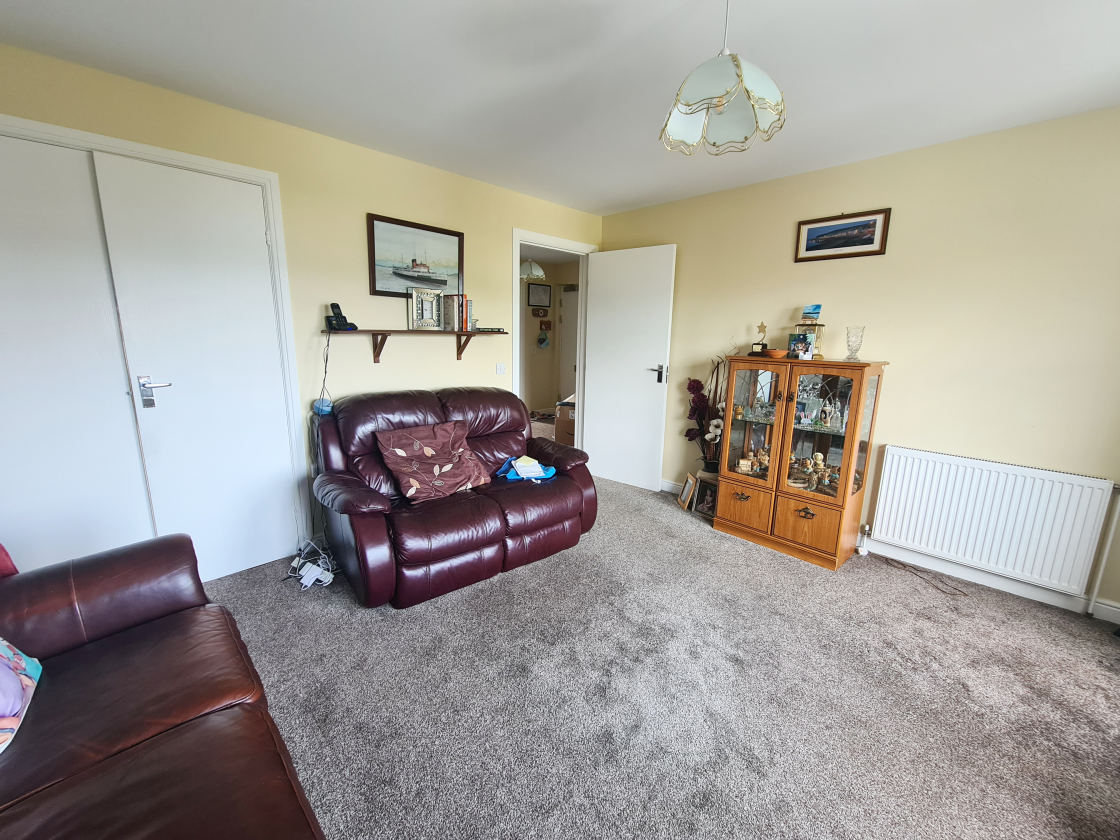
Lounge – 4.11m x 4.07m
A bright and generously proportioned lounge enjoying an abundance of natural light from two large windows, with attractive open views across the sea and passing ferry traffic. The spacious layout provides ample room for both relaxing and entertaining, while the elevated outlook creates a wonderful sense of space. Finished with neutral décor and a fitted carpet, this room is an ideal place to enjoy the ever-changing coastal scenery. Double doors to dining area in kitchen.
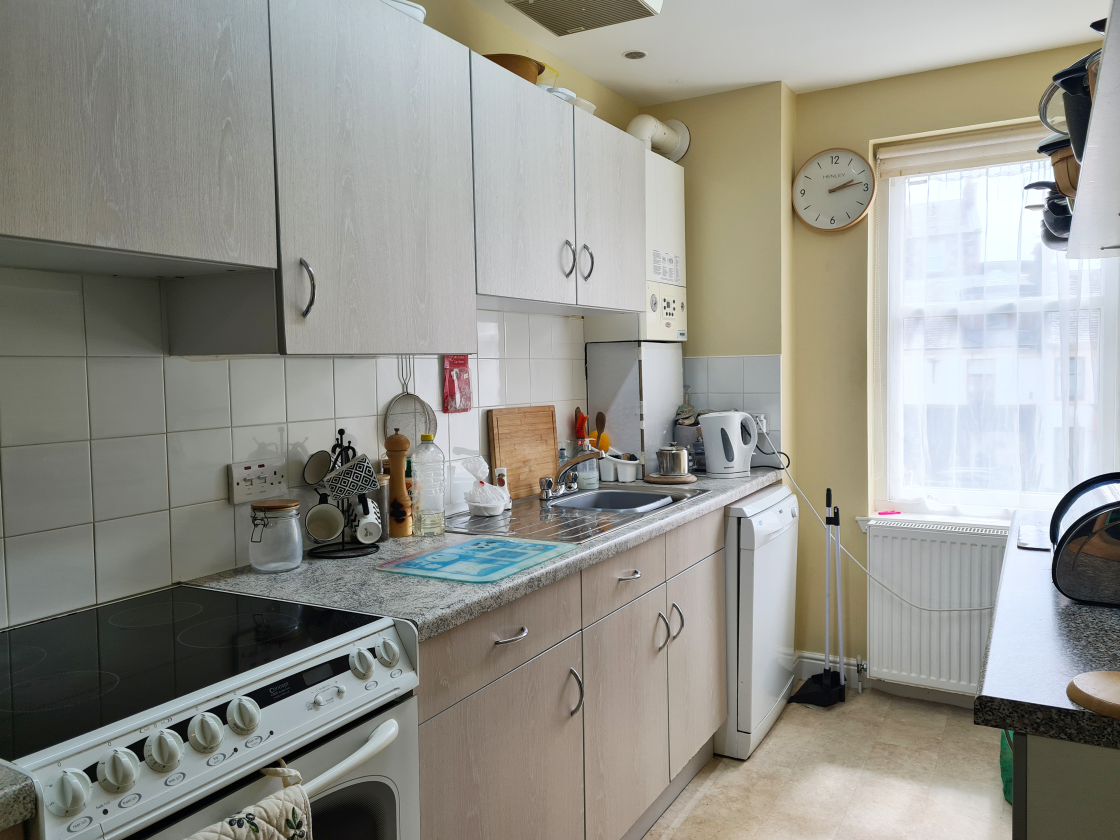
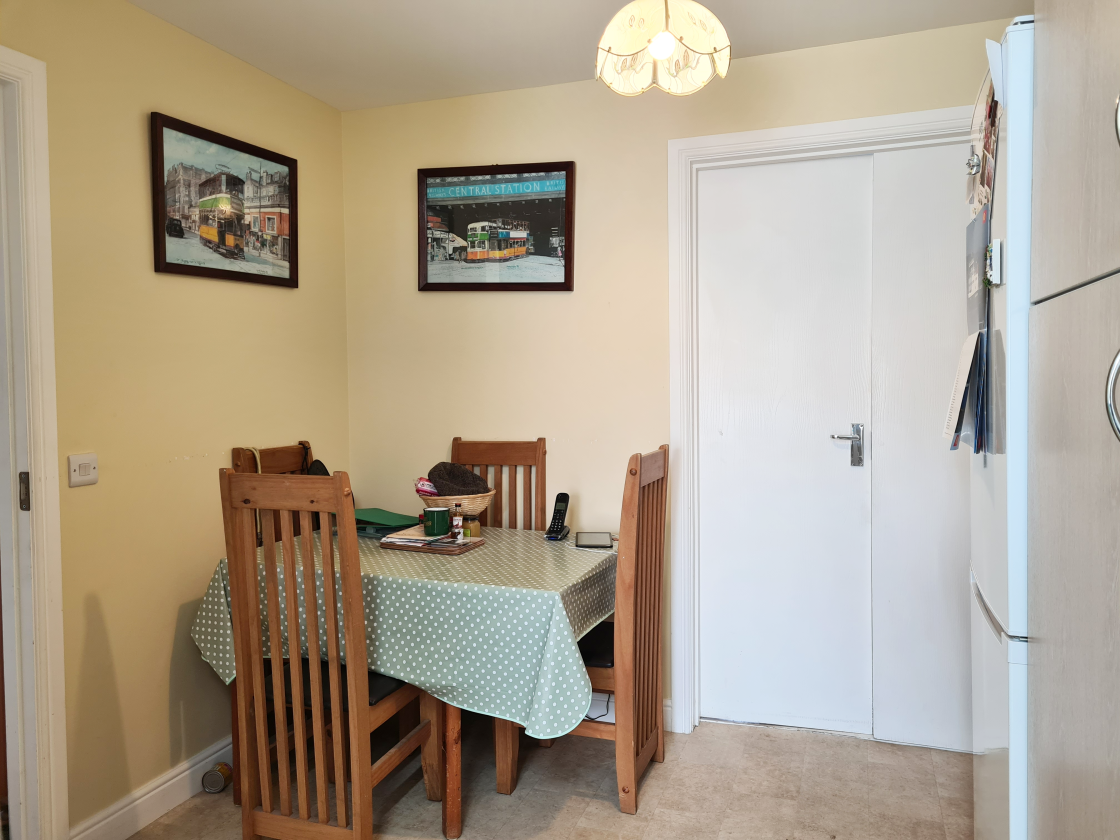
Kitchen/Diner – 2.85m at widest x 5.96m at widest
A bright and well-appointed kitchen fitted with a range of wall and base units complemented by contrasting work surfaces and tiled splashbacks. The space offers ample storage and preparation areas, with room for everyday dining, making it ideal for both cooking and casual meals. Dishwasher. A large window allows plenty of natural light.
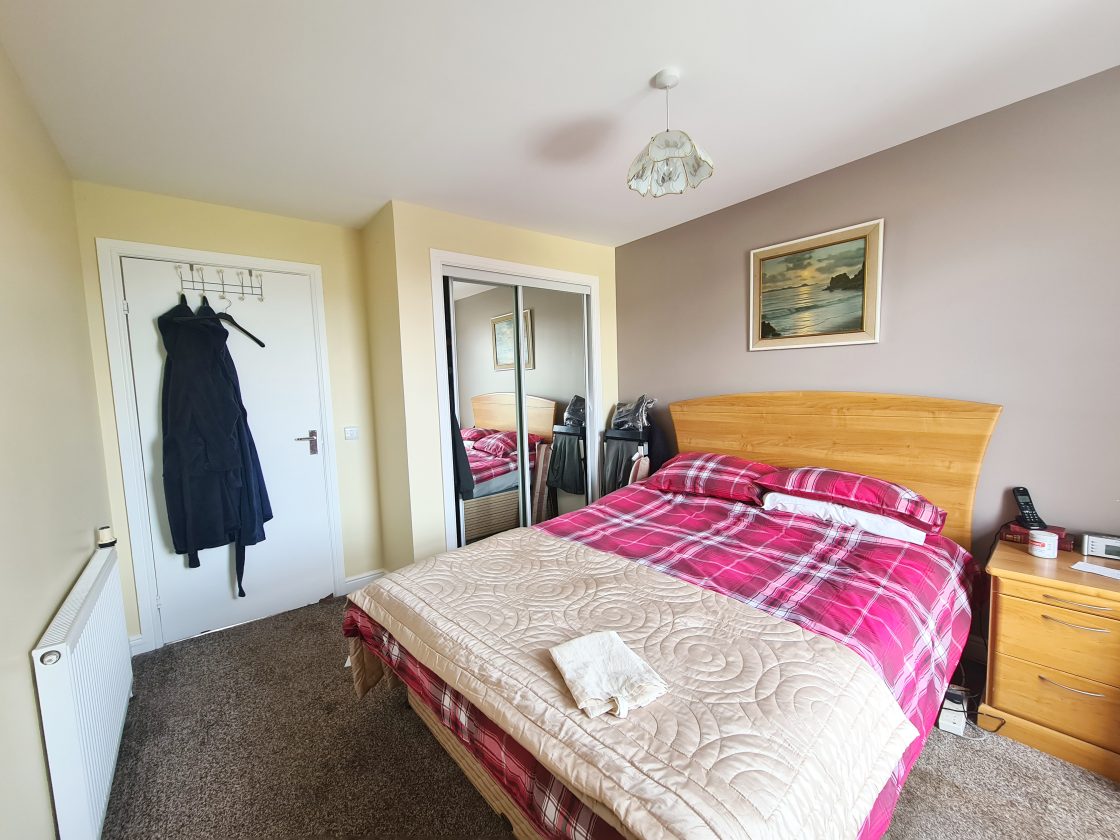
Bedroom 1 -4.09m x 3.05m
A spacious and well-presented double bedroom enjoying attractive sea views, creating a bright and relaxing retreat. The room offers ample space for freestanding furniture and benefits from built-in mirrored wardrobes, providing excellent storage while enhancing the sense of space and light. Tastefully decorated in neutral tones, this comfortable principal bedroom enjoys a peaceful coastal outlook.
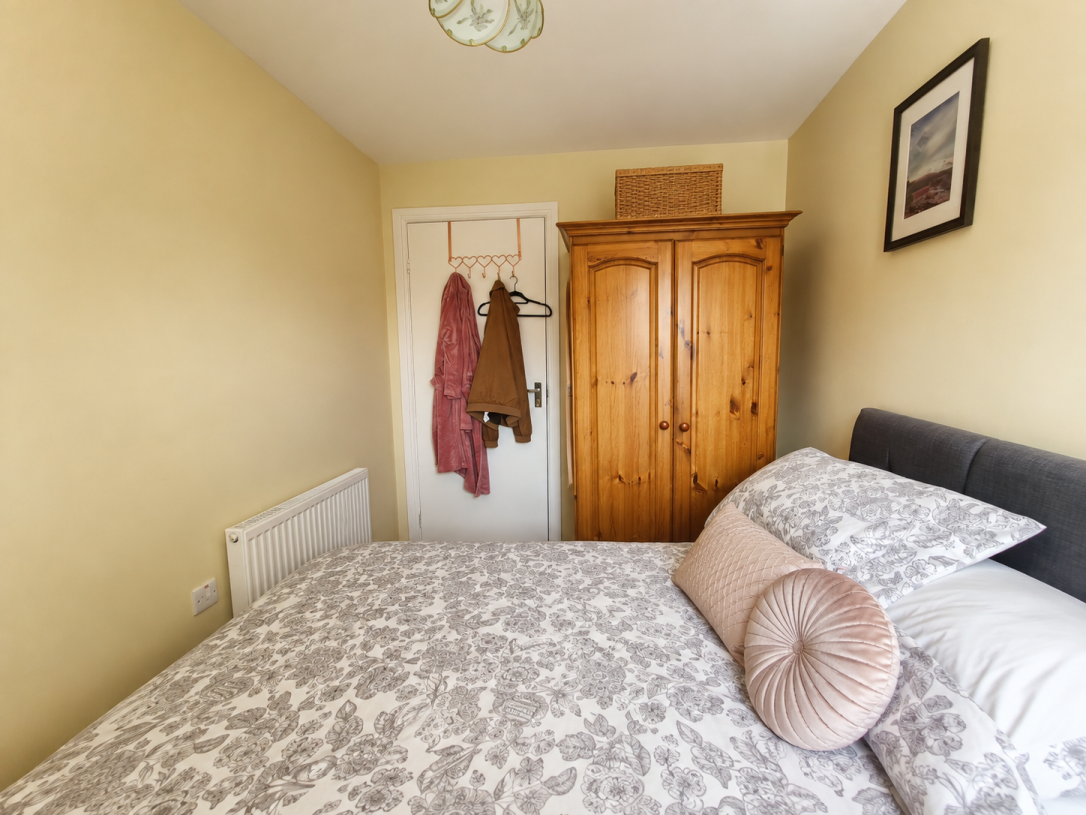
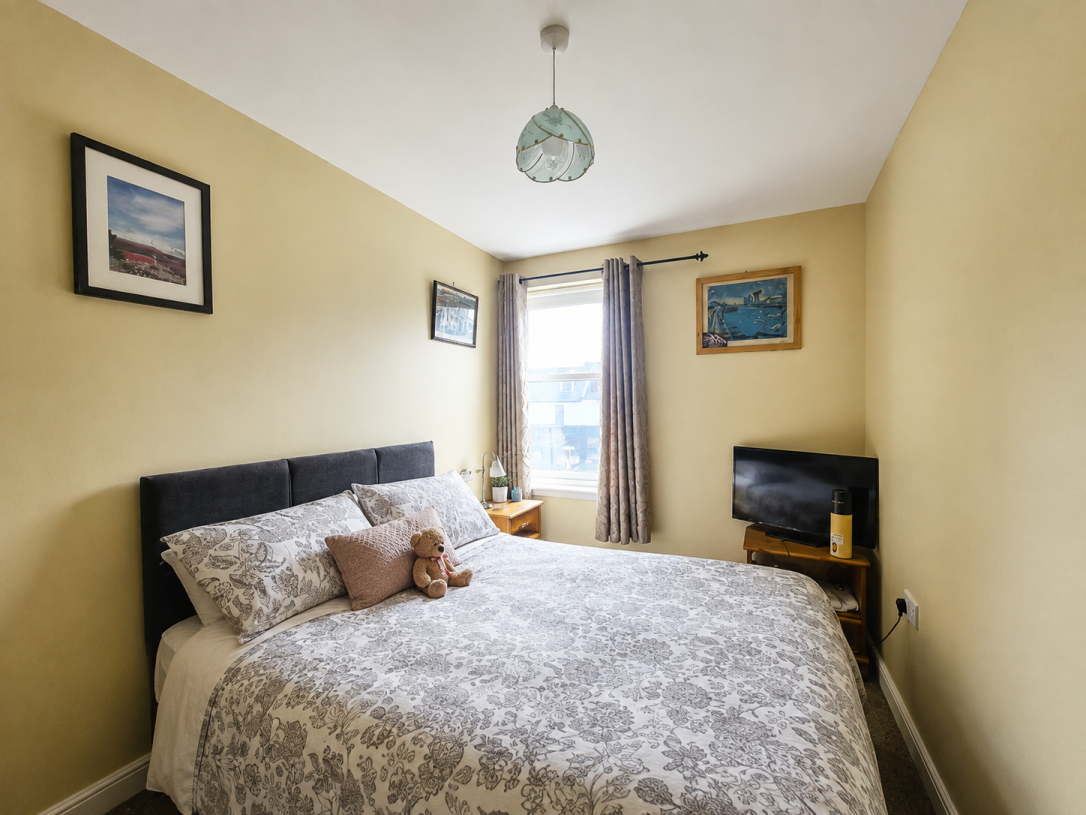
Bedroom 2 -3.38m x 2.25m
A bright and well-presented double bedroom. The room features a large window that fills the room with natural light. Finished in neutral décor, the bedroom provides a welcoming atmosphere and is ideal as a guest room, family bedroom, or home office if required. A pleasant outlook and practical layout complete this attractive space.
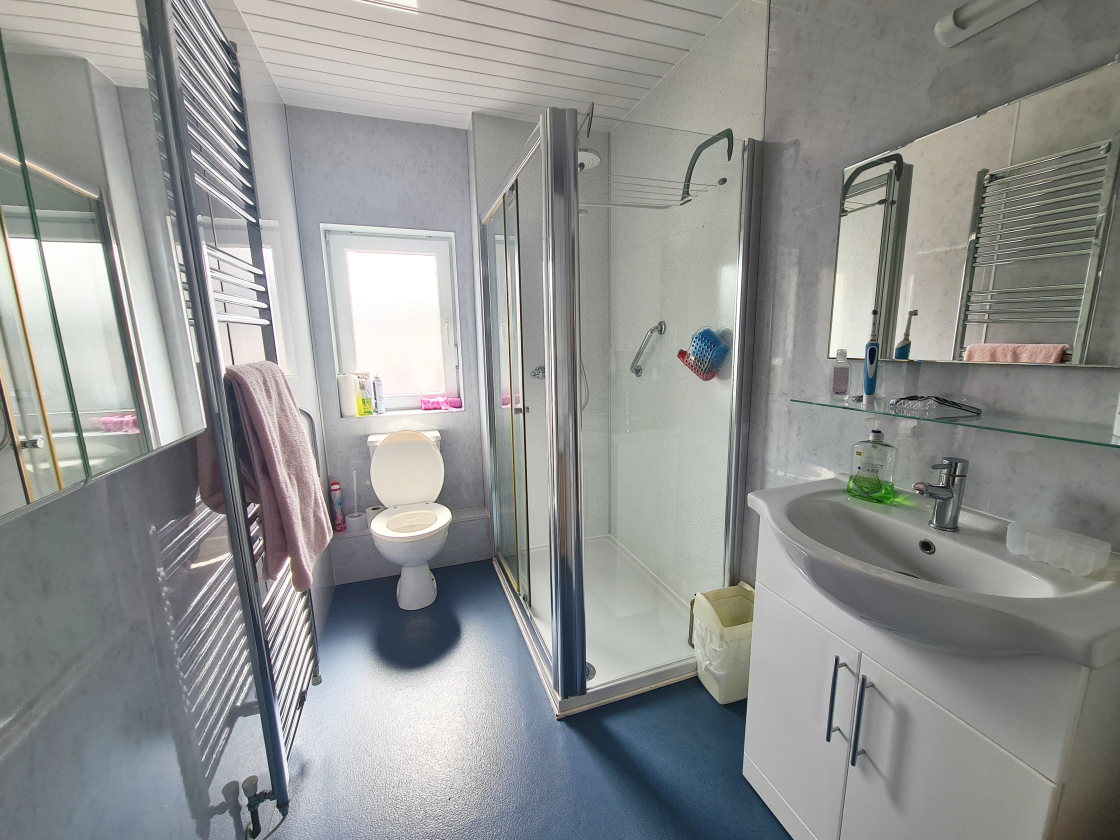
Shower Room – 3.35m x 1.60m
A bright shower room, fitted with a large walk-in shower enclosure featuring glazed sliding doors and a thermostatic rainfall shower. The suite also comprises a WC and a vanity wash hand basin with useful under-sink storage. Finished with modern wall panelling, a heated chrome towel radiator, mirrored wall cabinets and shelving, the room benefits from a frosted window providing natural light and ventilation, creating a clean, practical and stylish space.
Garden
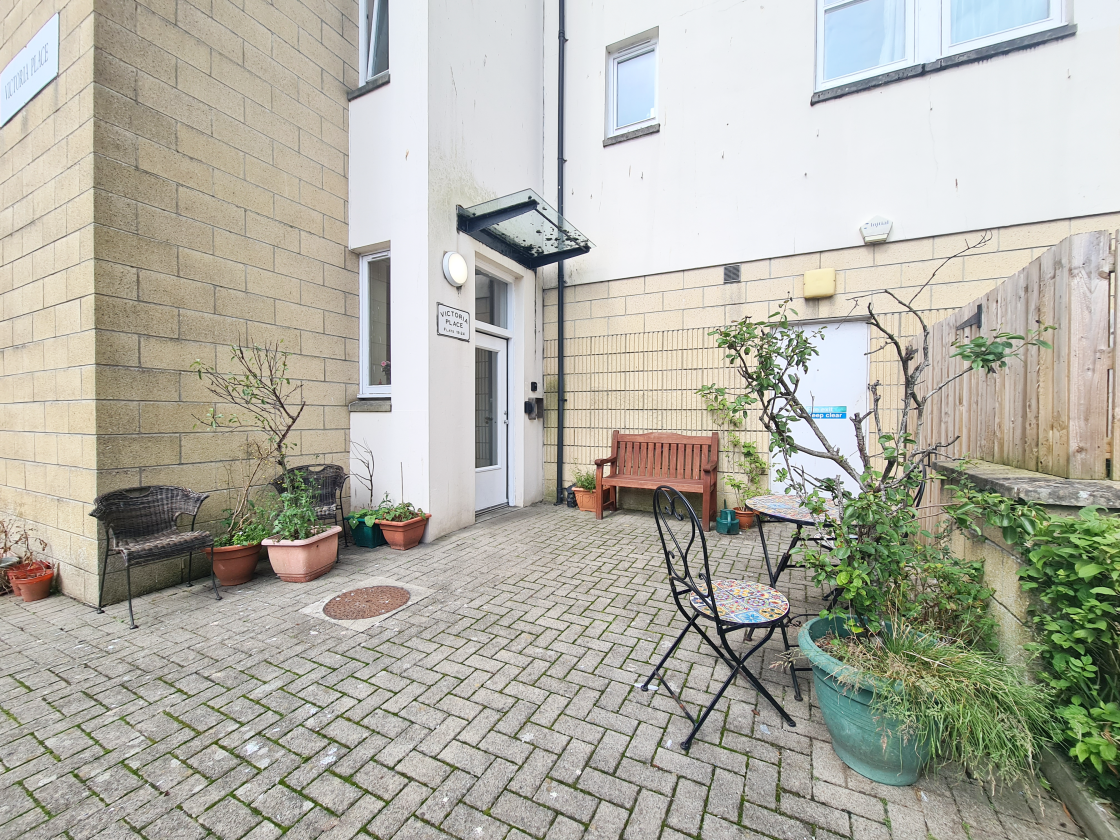
A well-maintained communal courtyard providing a pleasant outdoor seating area, with paved pathways, mature planting and a selection of established shrubs and potted plants. The courtyard offers a quiet, sheltered space for residents to sit and enjoy the outdoor surroundings. Car park with ample parking.