Accommodation:
Ground Floor
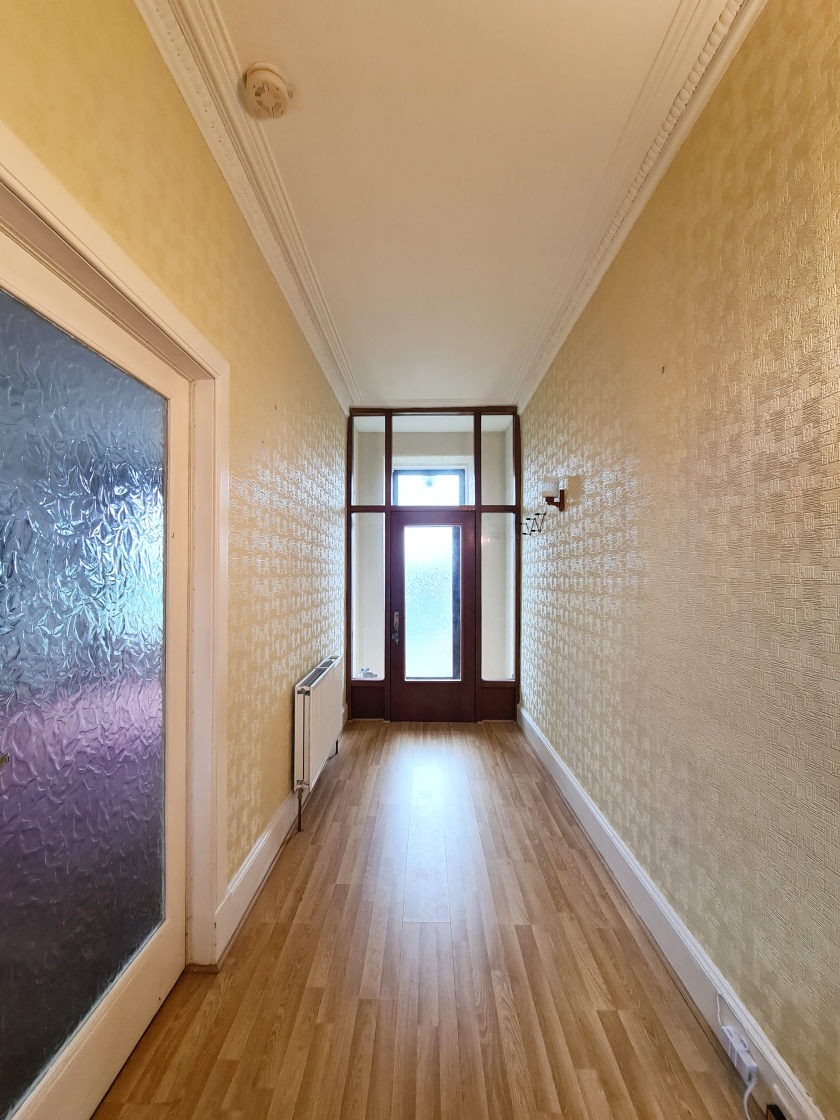
Vestibule – 1.11m x 1.68m
A welcoming entrance vestibule with a glazed door to enter the hall providing an abundance of natural light to flow into the property. Gas meter. Laminate flooring.
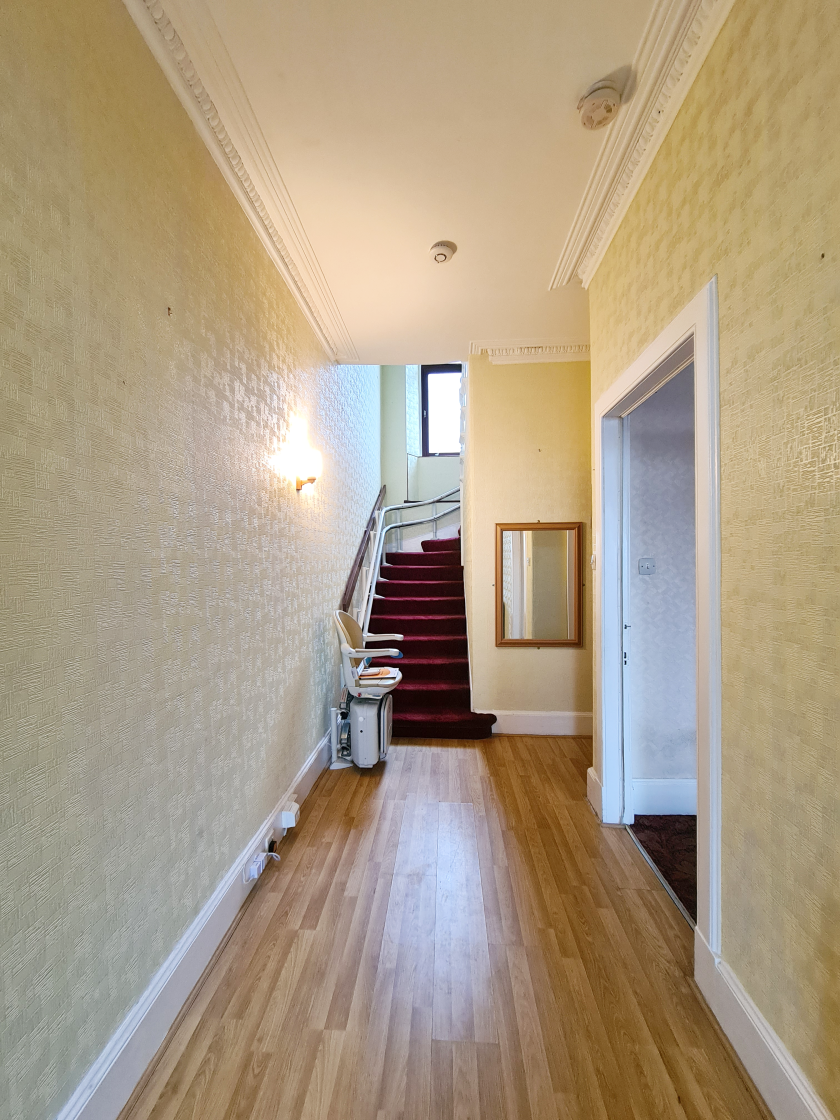
Hall – 1.67m x 4.82m
Spacious hallway with decorative cornicing, ceiling lights and laminate flooring. Stairlift to upper floor.
Lounge – 5.77m x 3.86m
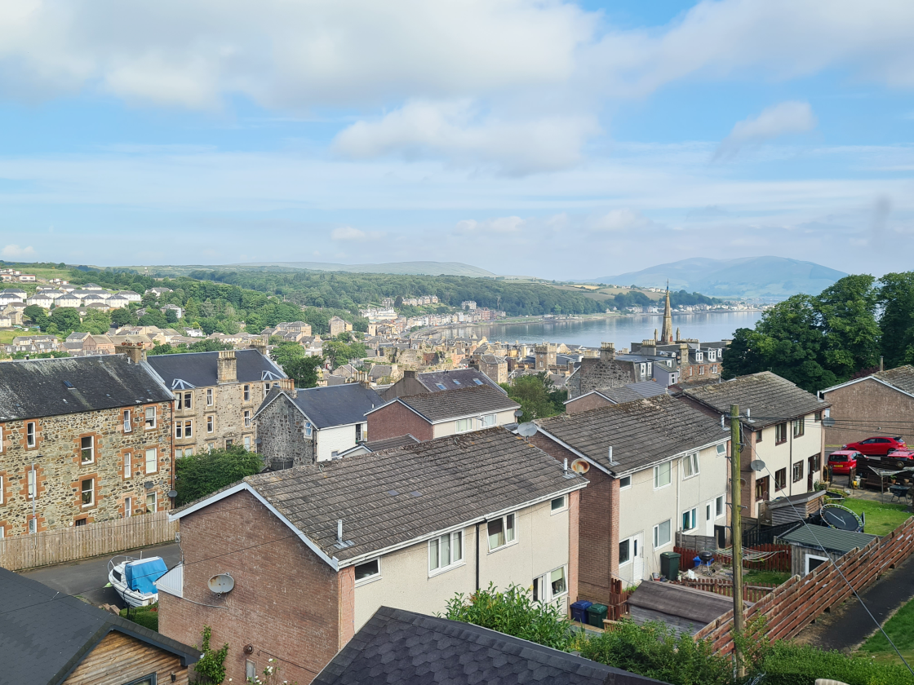
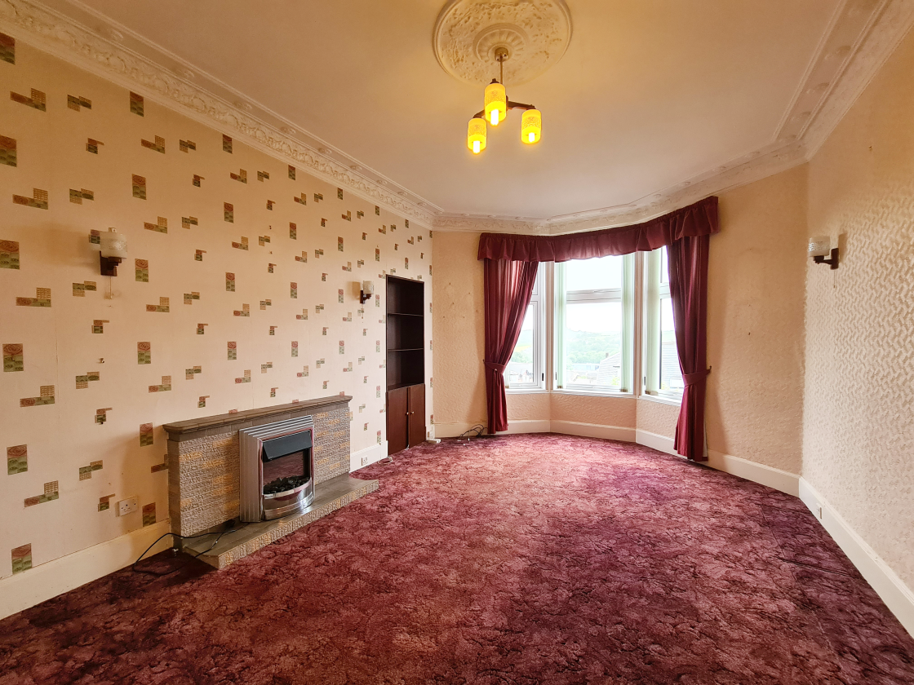
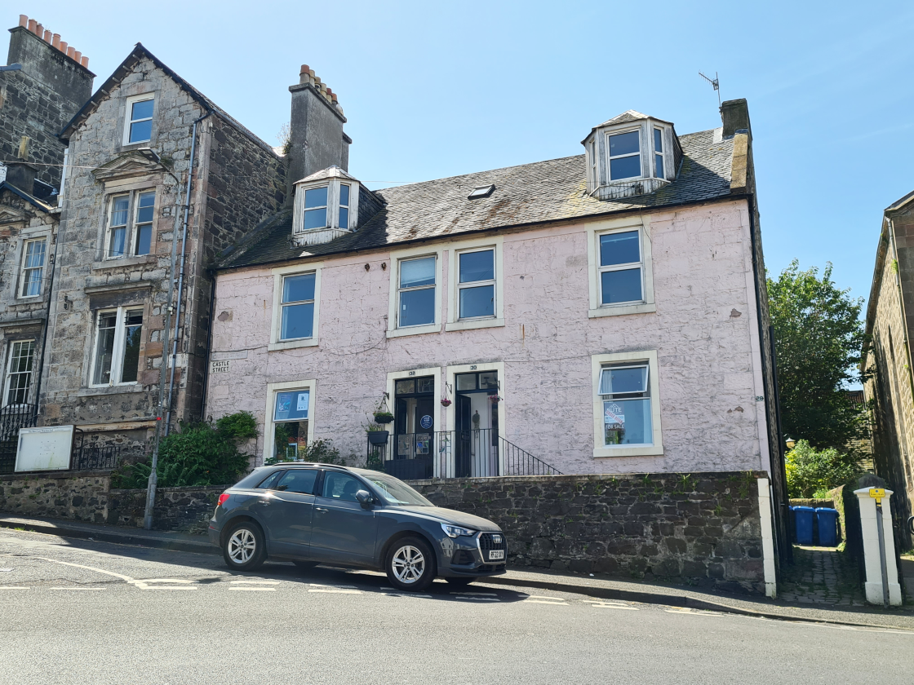
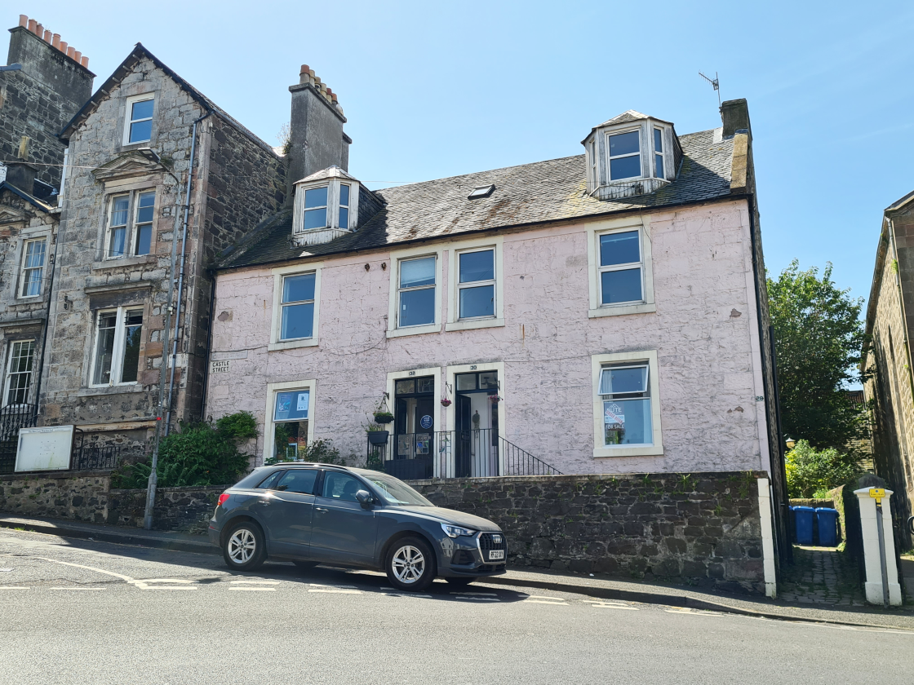
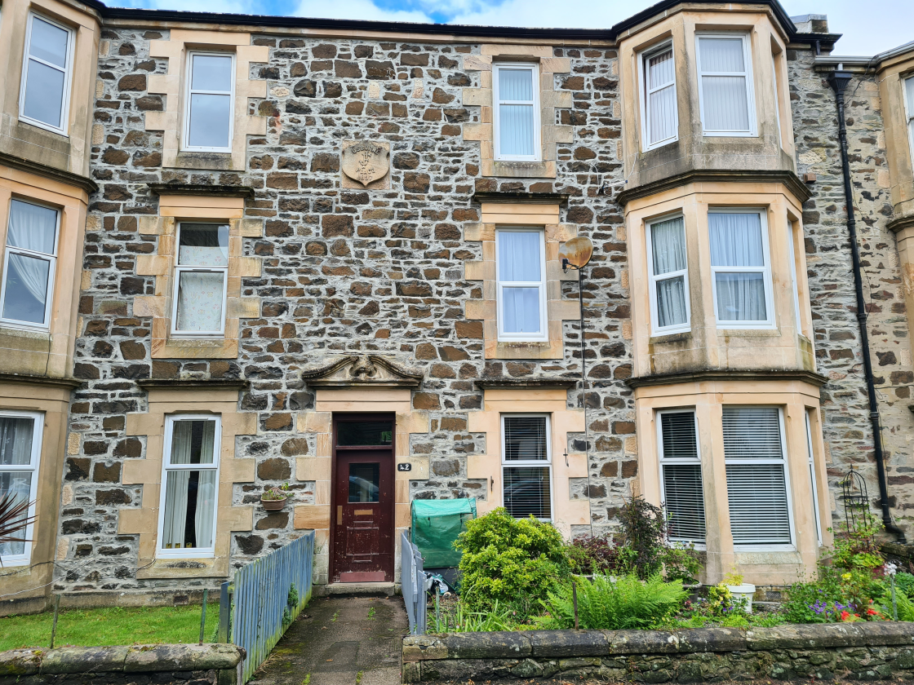
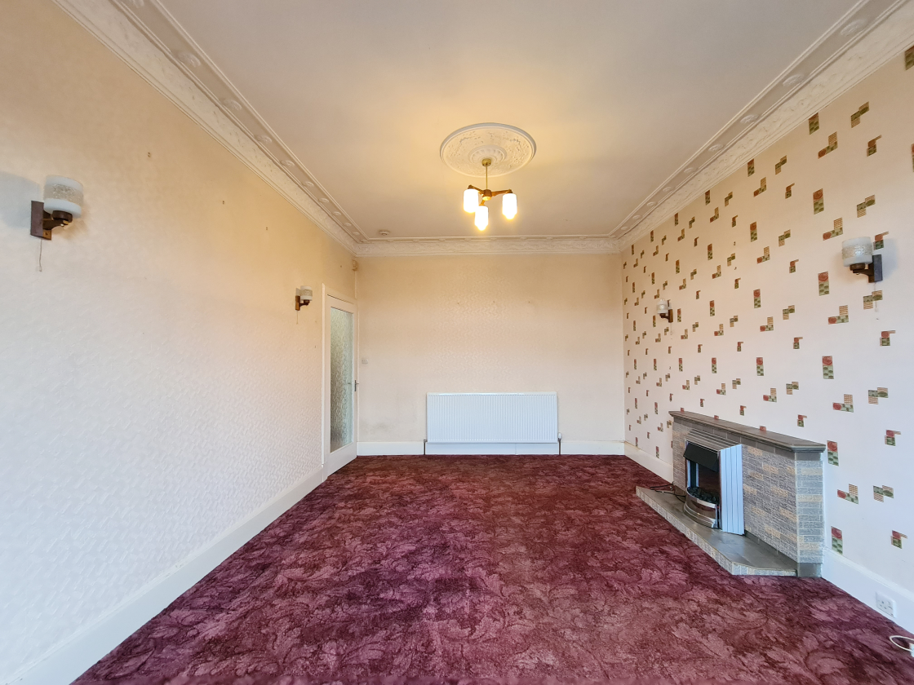
A bright and spacious front-facing room featuring an attractive bay window looking out over the town. Character features include ornate cornicing, a decorative ceiling rose, and a charming alcove with useful storage cupboard below. Finished with vertical blinds, curtains and carpet the room provides a comfortable and welcoming living space.
Dining Room – 3.35m x 3.65m
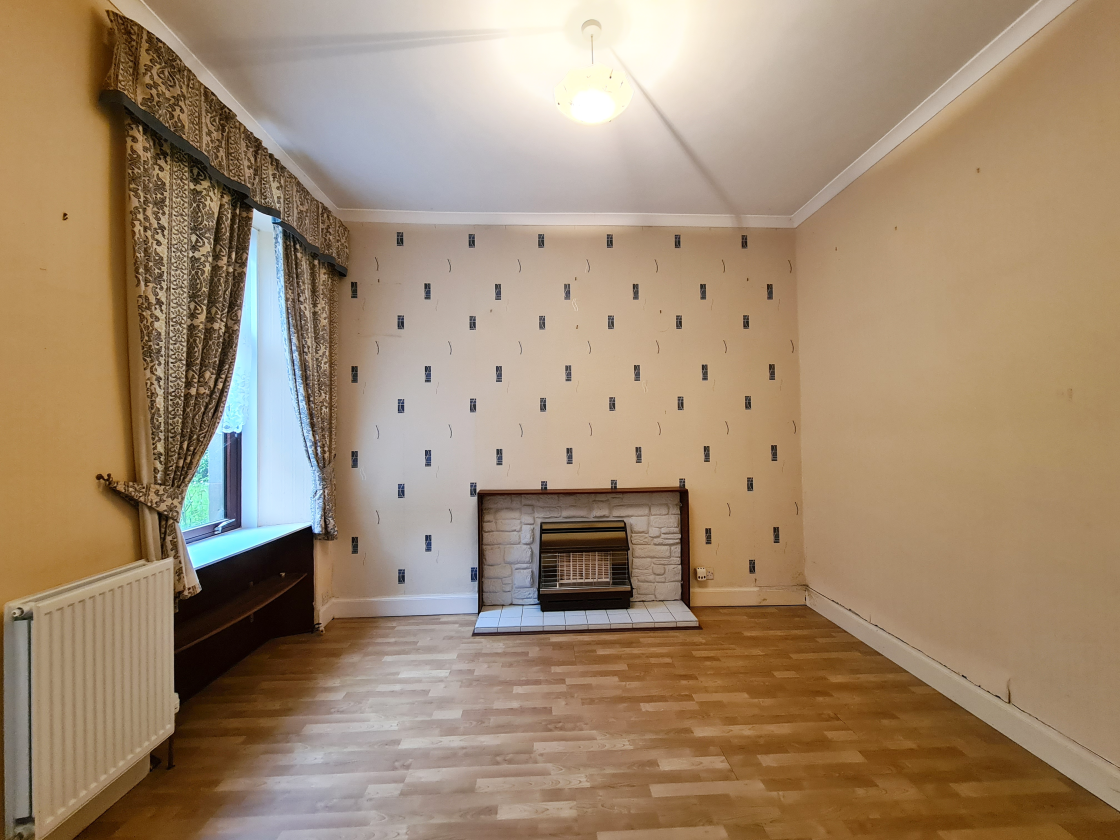
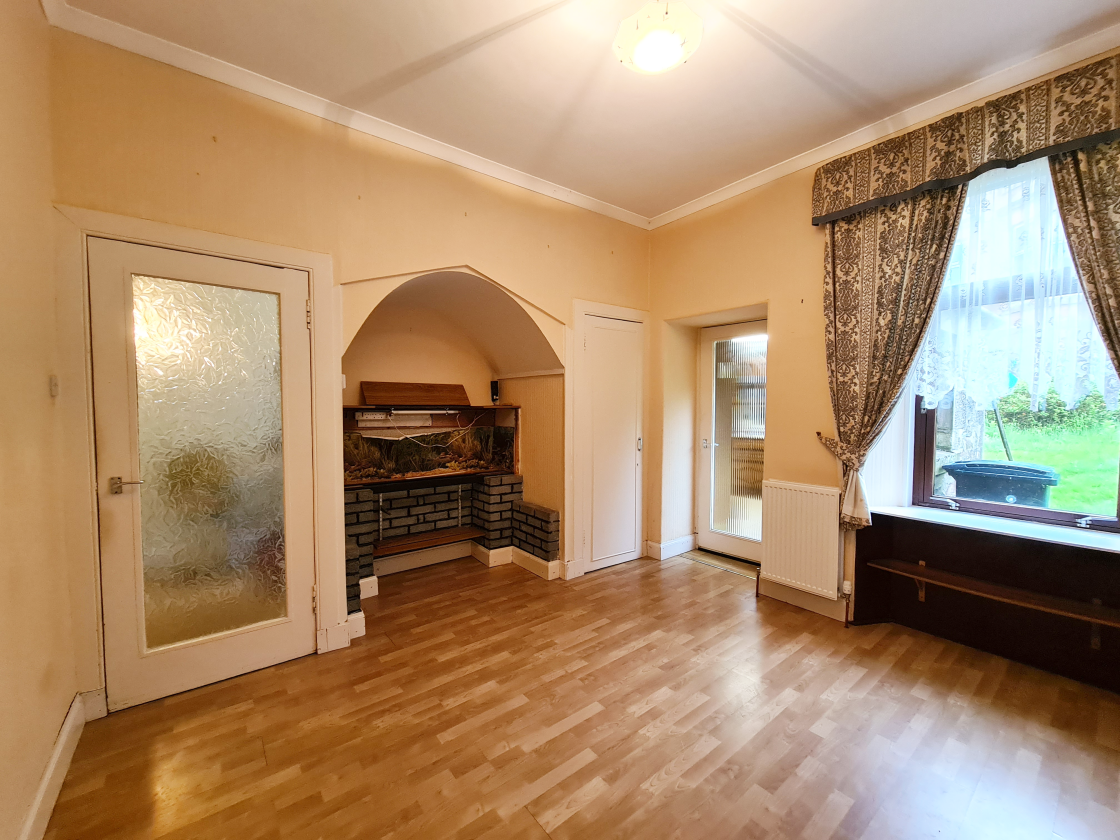
Located off the kitchen, this dining room features a fireplace housing a gas fire, an under-stairs storage cupboard, and an alcove. A window overlooks the rear garden, providing plenty of natural light. Additional features include a plain cornice, pendant light, laminate flooring, and central heating controls.
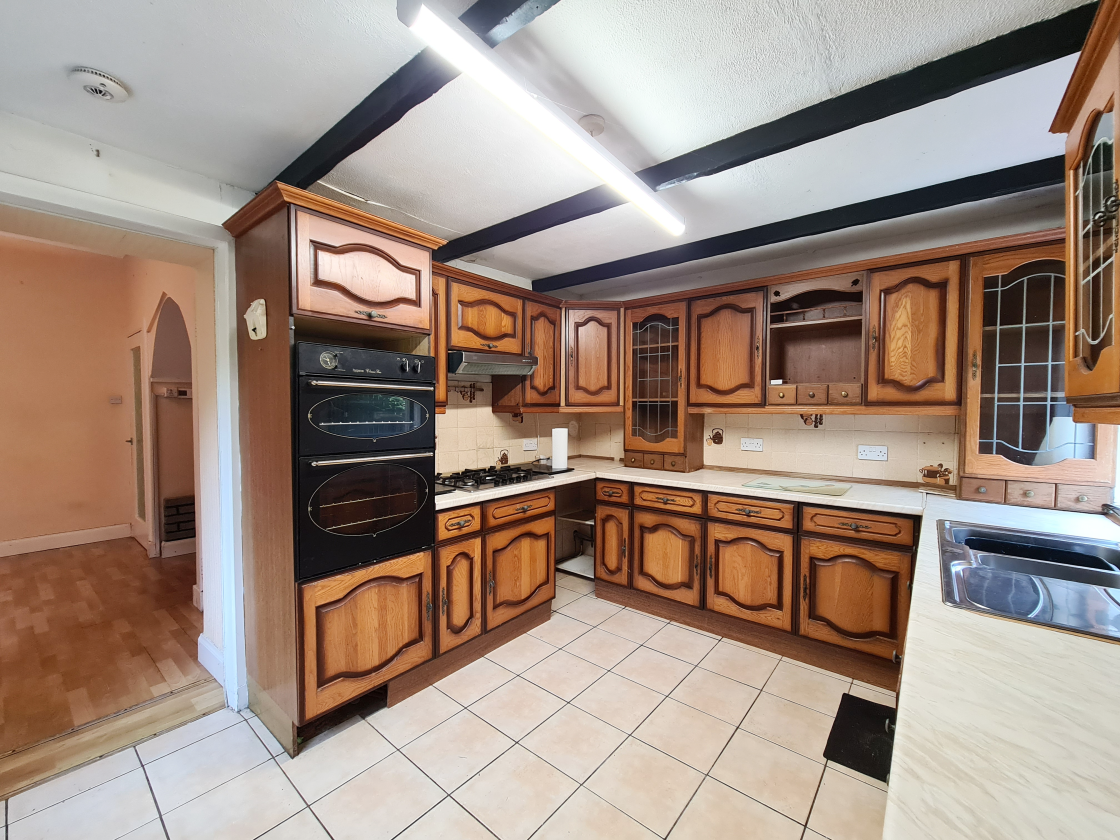
Kitchen – 3.66m x 3.03m
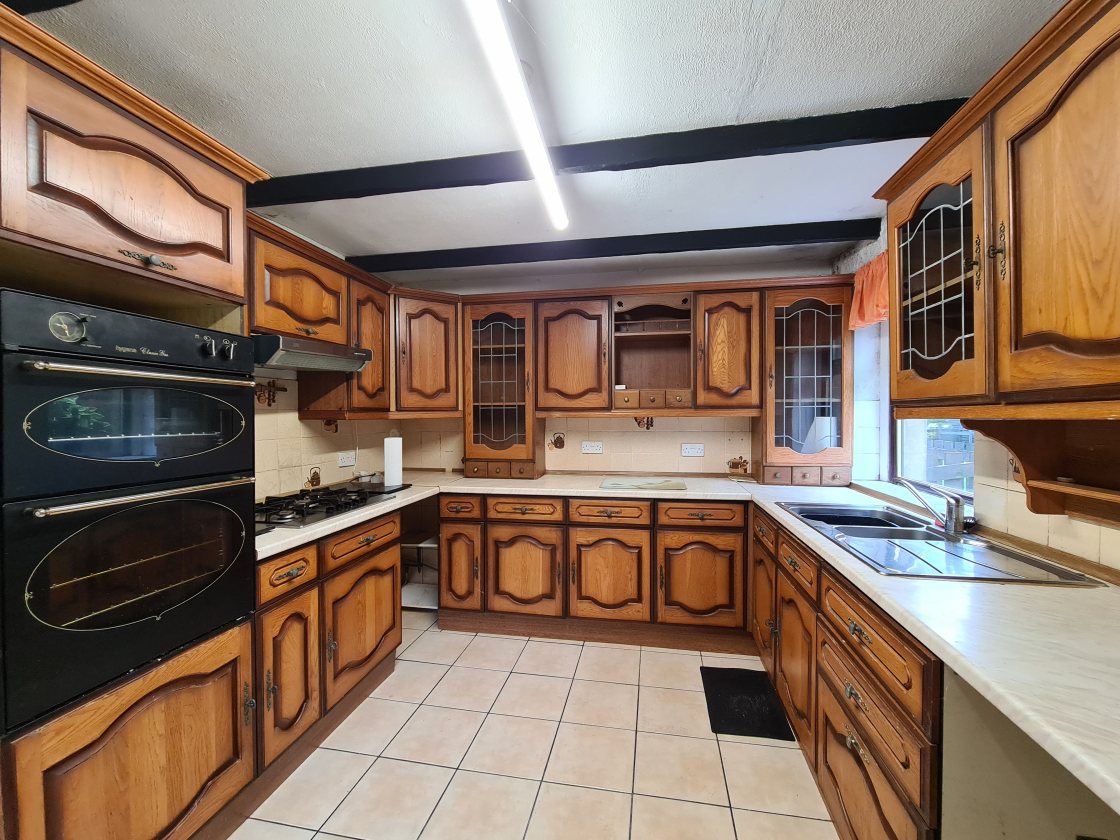
A spacious fitted kitchen featuring an extensive range of traditional oak-effect wall and base units, providing excellent storage throughout. The kitchen benefits from generous worktop space, a stainless steel sink with drainer, integrated double oven, gas hob with extractor hood, and decorative glazed display cabinets. Natural light is provided by a rear-facing window. The room is finished with tiled flooring and neutral wall tiling, creating a practical and functional family kitchen with scope for modernisation to suit individual tastes.
Upper Floor
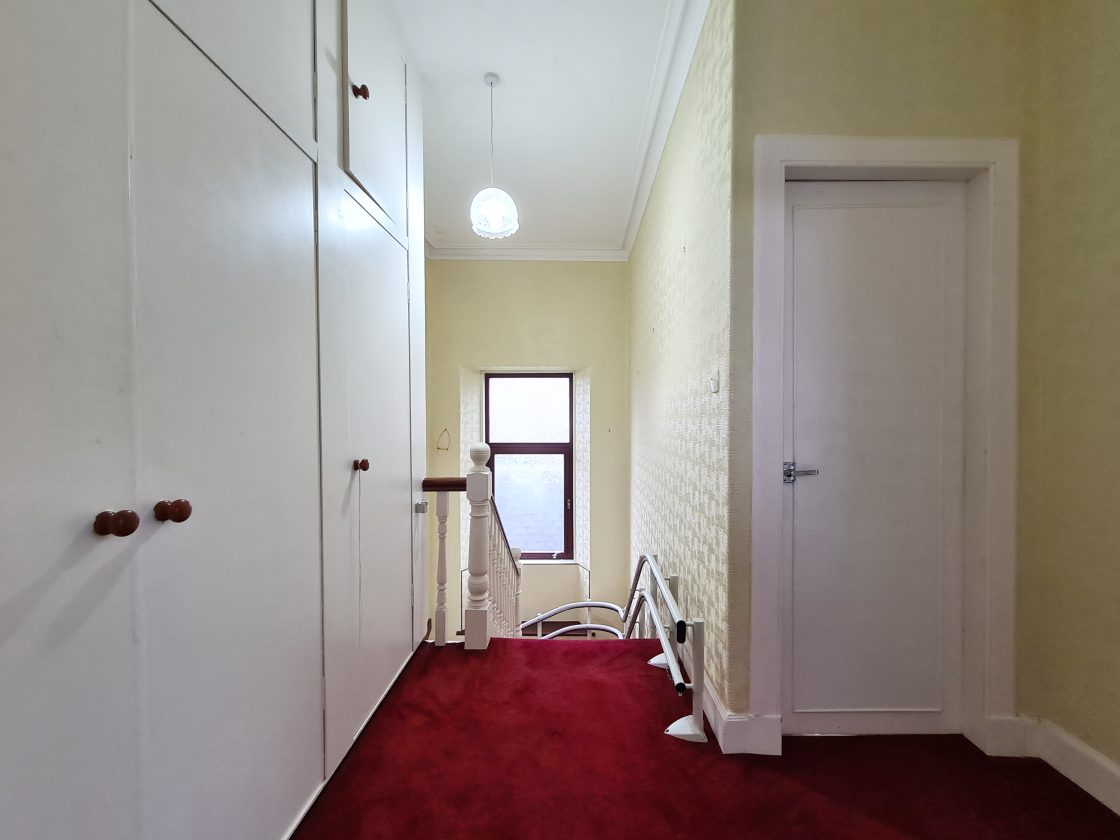
Landing – 2.24m at widest x 2.50m
A bright and spacious first floor landing with doors to all bedrooms and shower room. The fitted storage cupboards maximise functionality and provide useful household and linen storage.
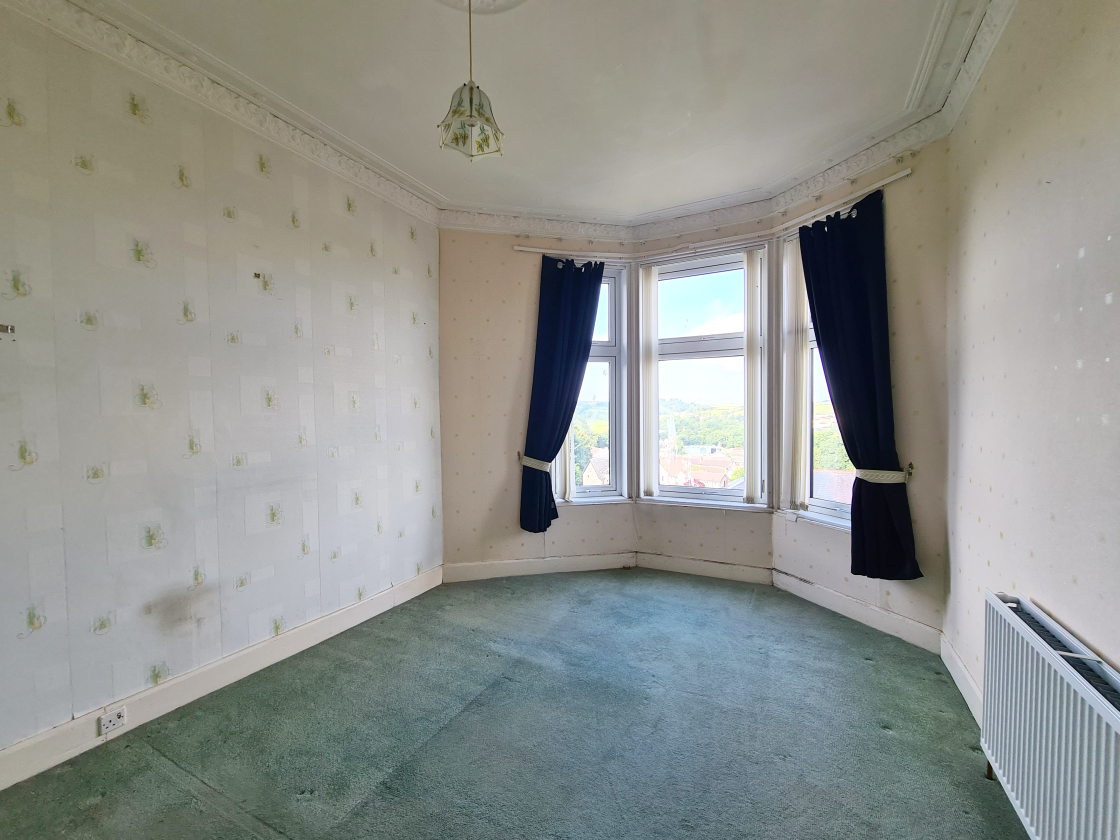
Bedroom 1 – 4.50m x 3.38m
A bright and generously proportioned double bedroom positioned to the front of the property. The room features a large bay window providing fantastic views over the town and towards Rothesay Bay. The room is finished with venetian blinds, curtains and carpet.
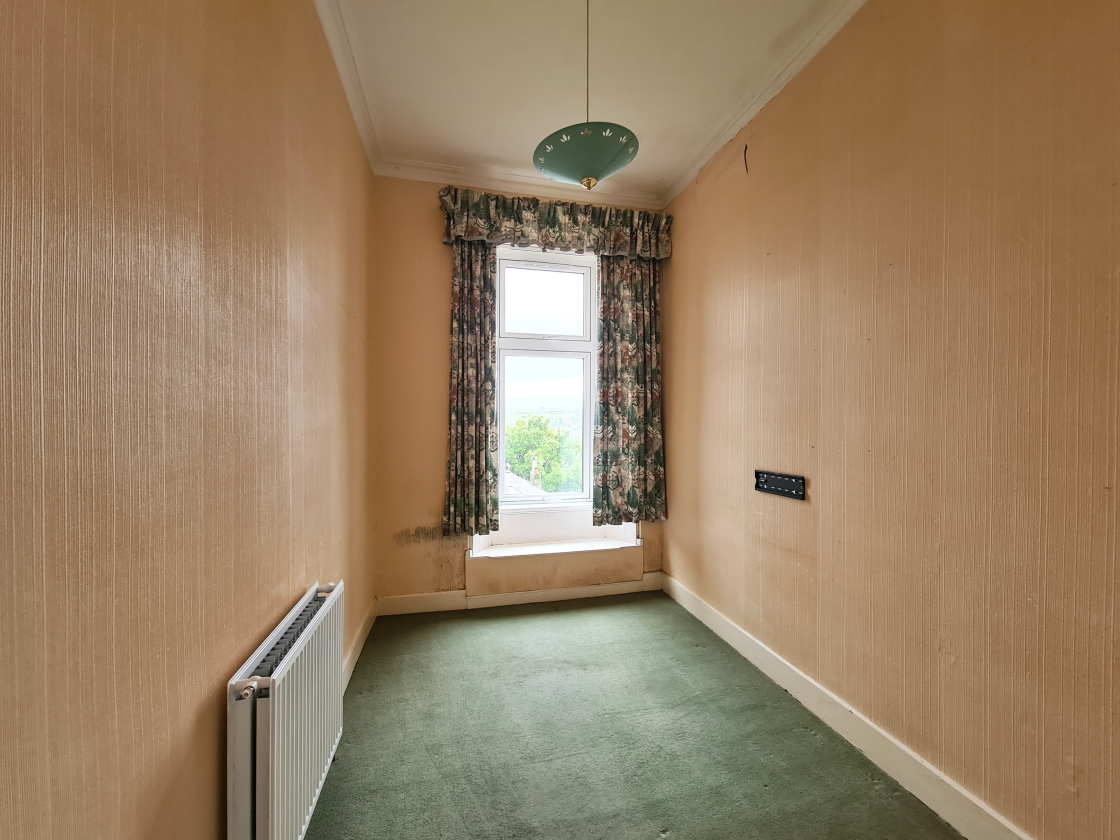
Bedroom 2 – 3.37m x 2.12m
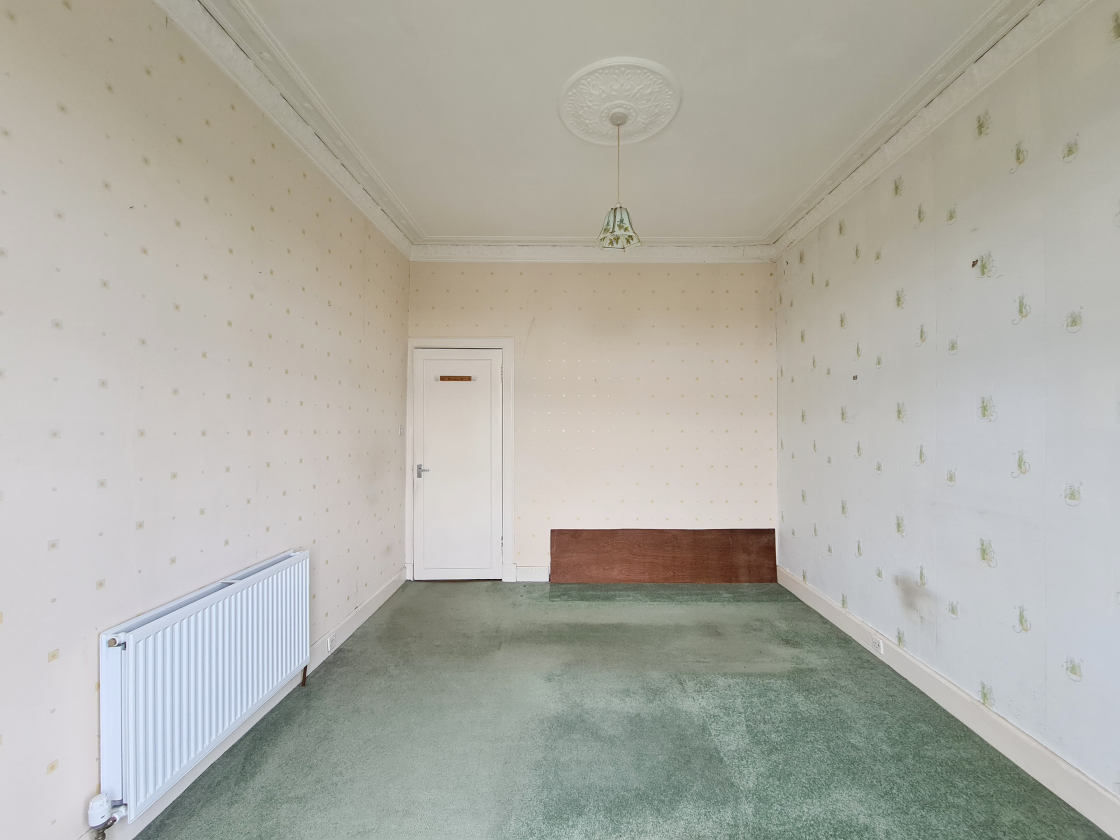
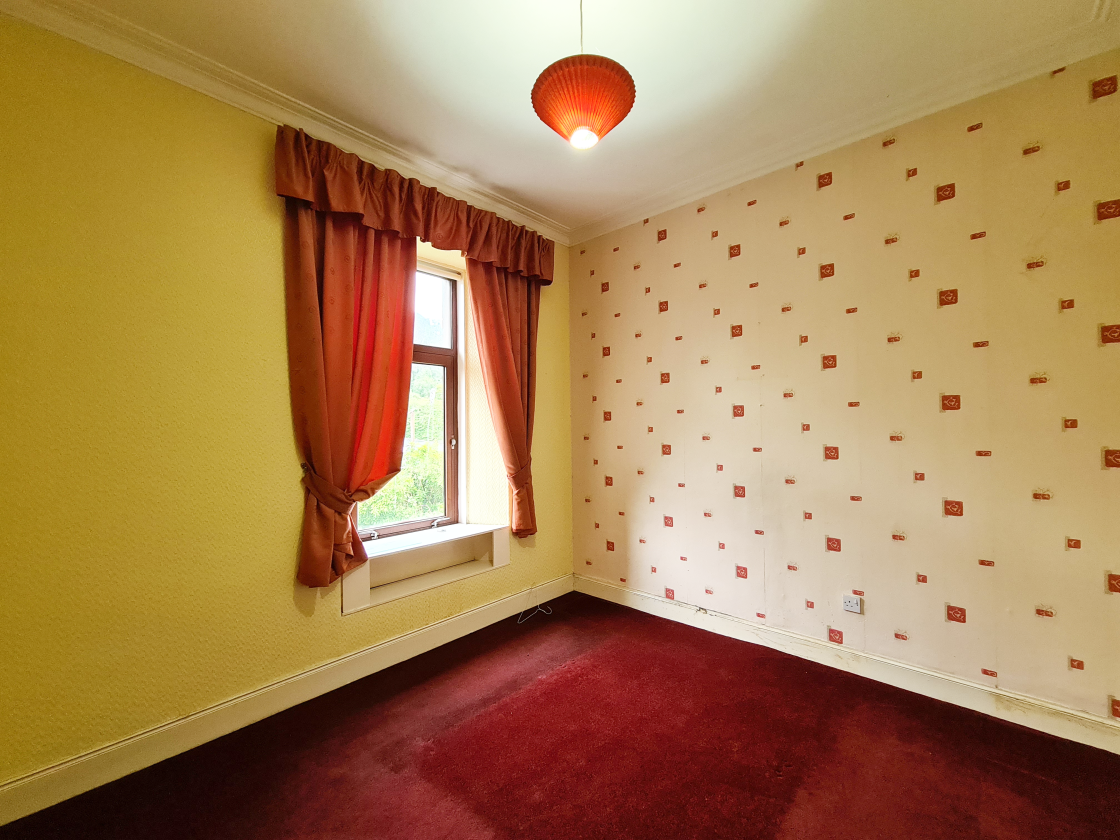
Bedroom to the front enjoying a fantastic outlook over the town. The room is finished with a plain cornice, pendant light and carpet.
Bedroom 3 – 3.17m x 3.32m
A well-proportioned bedroom enjoying a pleasant outlook over the rear garden. The room is finished with a plain cornice, pendant light and carpet.
Shower Room – 2.53m x 1.51m
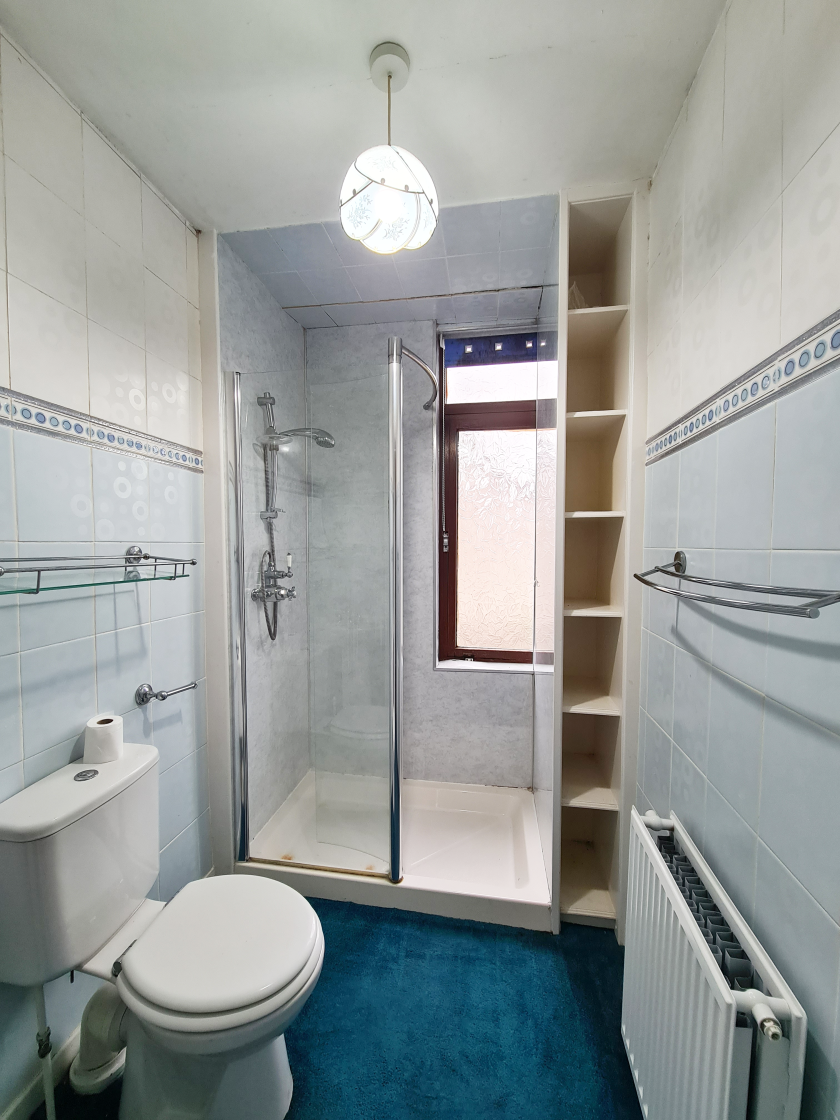
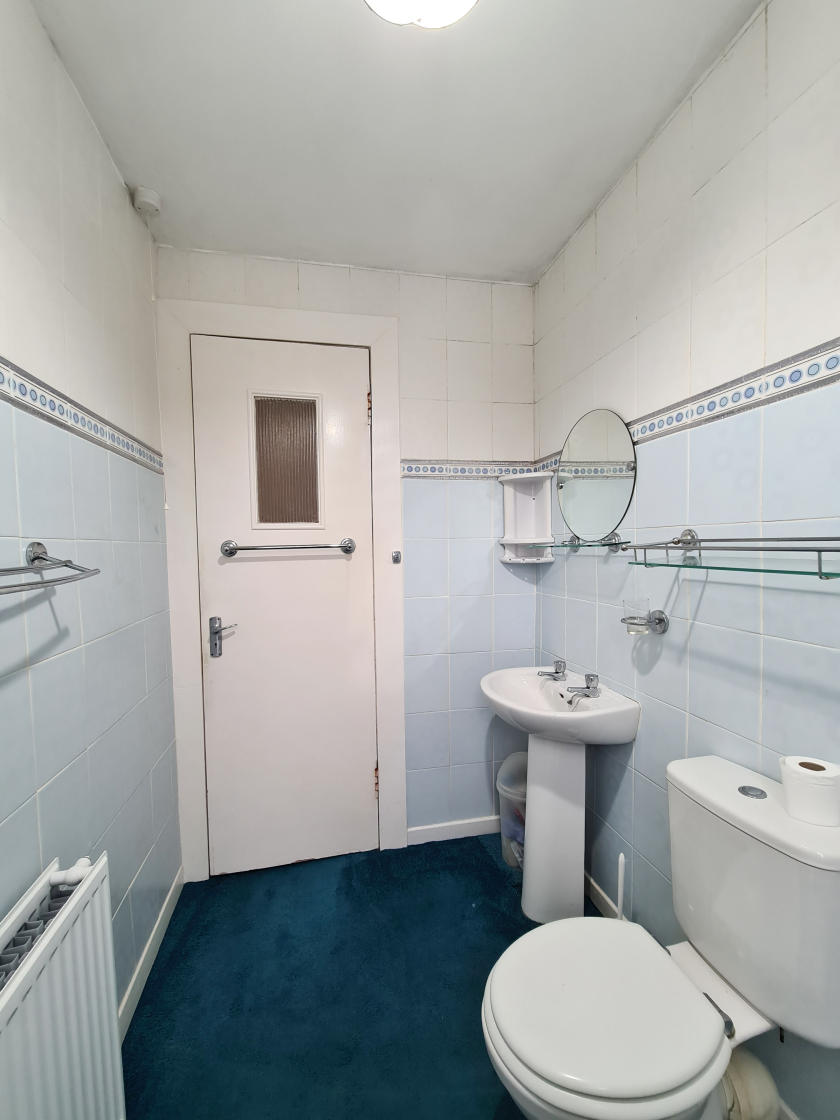
A well-proportioned shower room fitted with a three-piece suite WC, pedestal wash hand basin and a walk-in shower enclosure with glazed screen and thermostatic shower. Frosted window provides natural light and ventilation. Finished with part-tiled walls and complemented by practical fittings including towel rails, mirror and shelving, the shower room provides functional accommodation with scope for cosmetic updating to suit modern tastes.
Outside
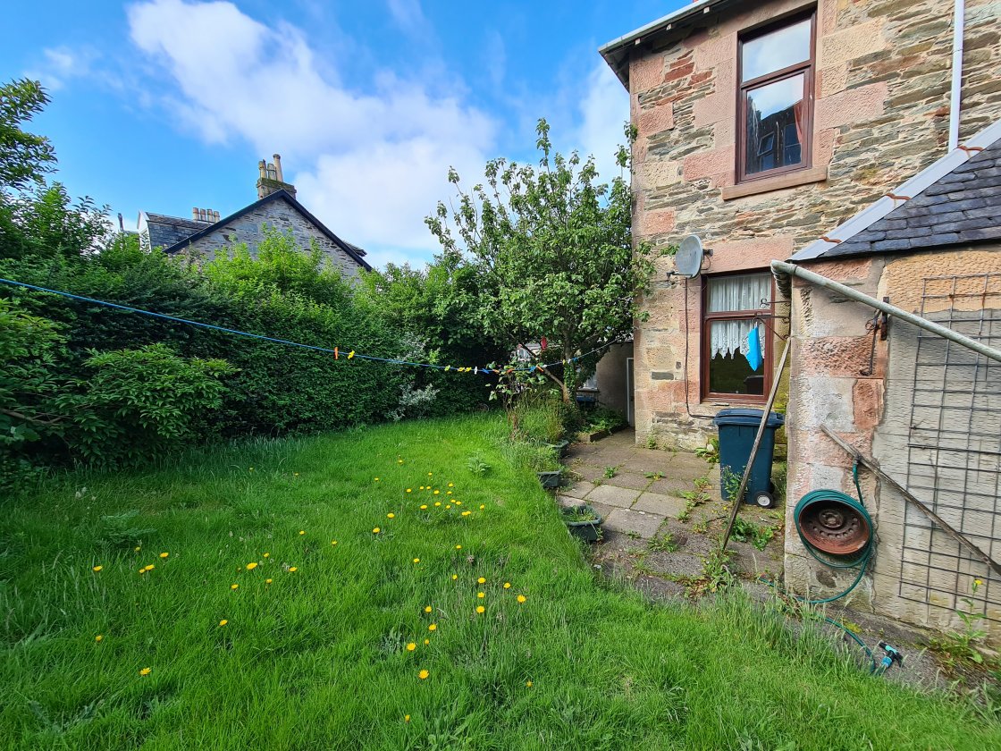
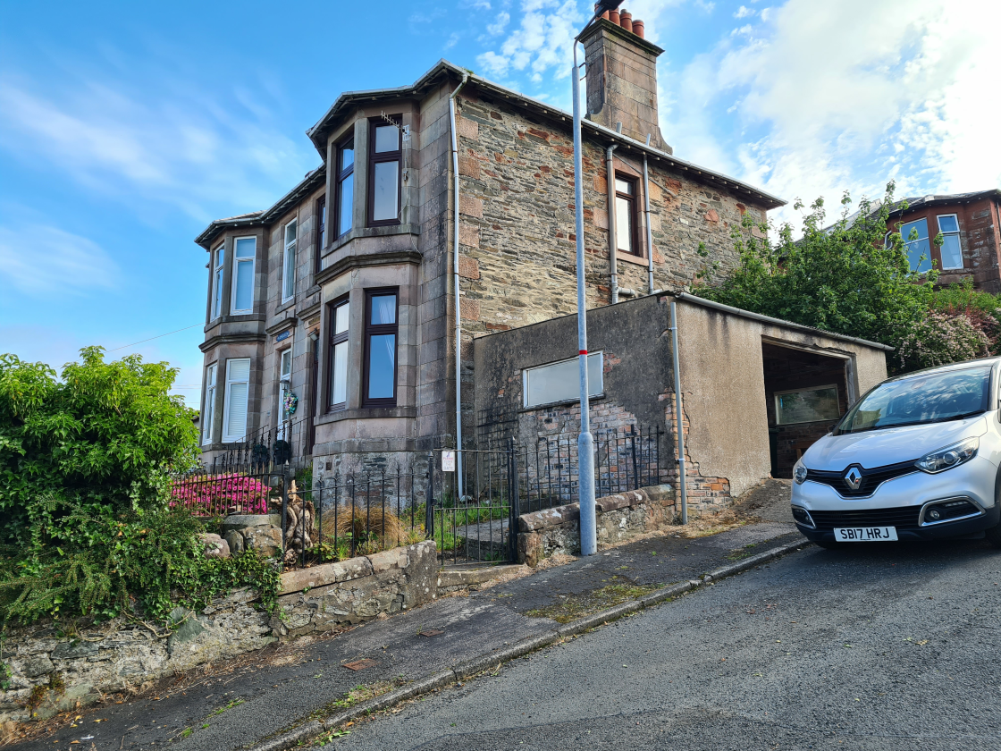
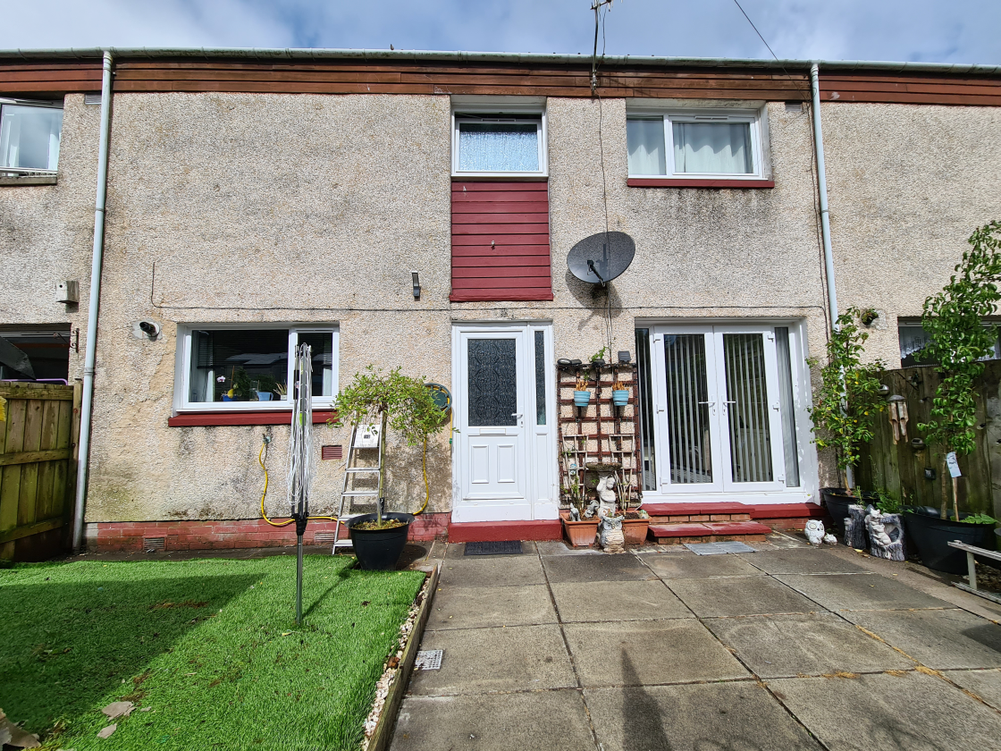
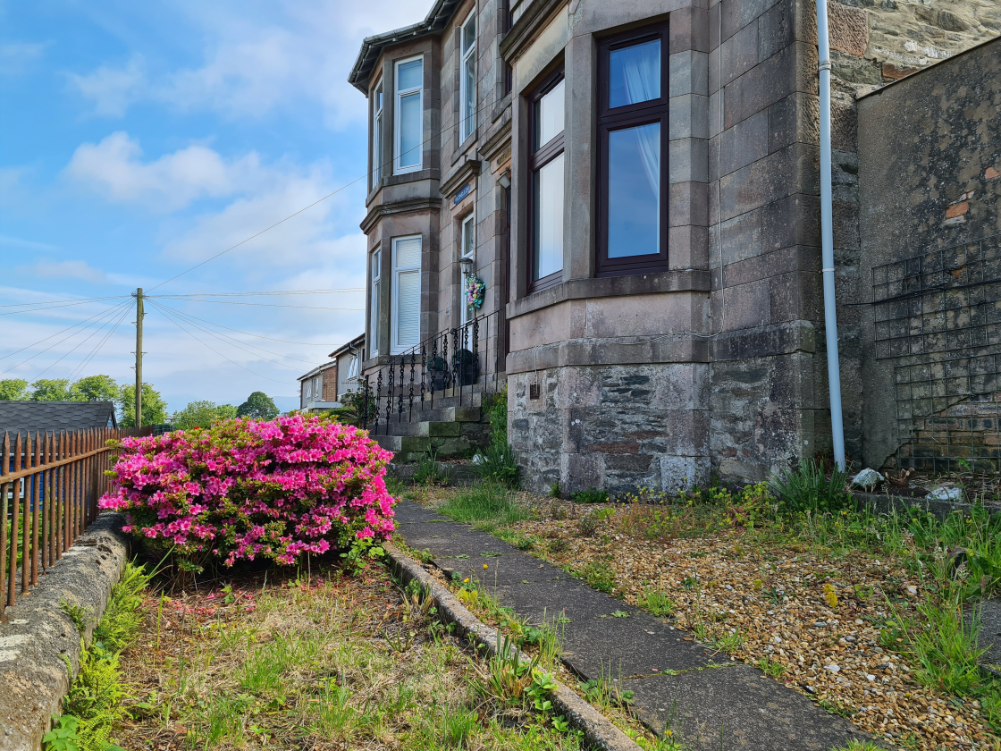
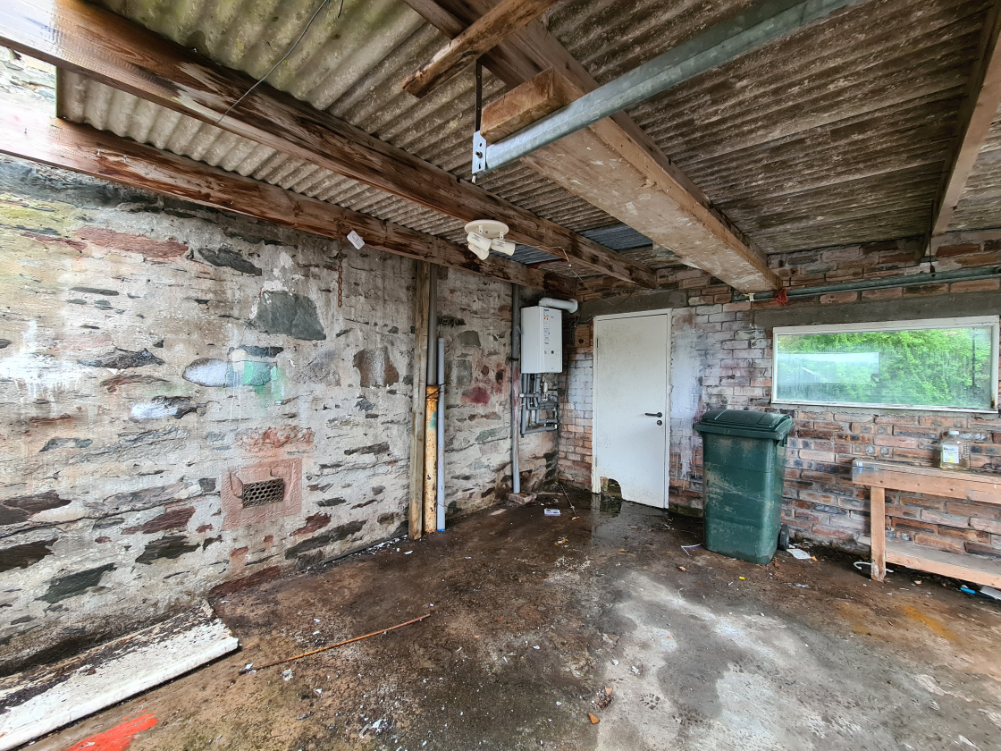
Exclusive low maintenance rear garden. Exclusive garage housing Logic combi boiler (5.24m x 4.04m).